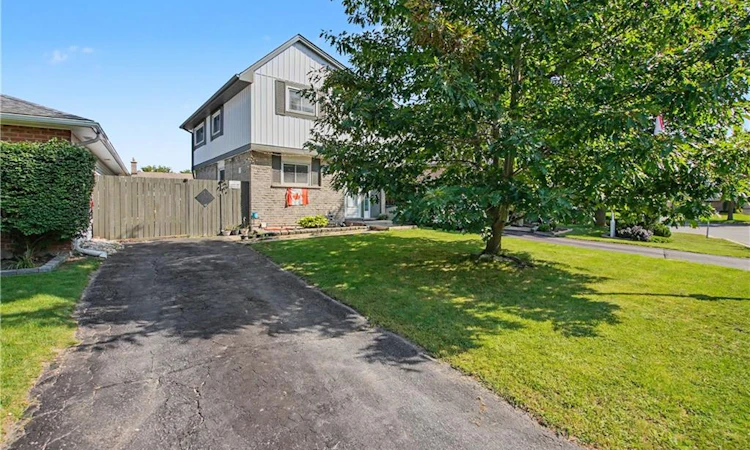
For Sale: 4 Seaforth Court, London, ON - REW
Boost your listing
Listing featured. Your listing will be featured on REW.
View featured placement
$535,999
3 bd 2 ba 1159 sf House

4 Seaforth CourtLondon, ON, N5V 3L1

Argyle
  • 3 Bed
  • 2 Bath
  • 1159 Sqft
  • House

About this home

Welcome to 4 Seaforth Court, London - a beautifully upgraded and move-in-ready home tucked away on a quiet court and offering the perfect blend of modern finishes, comfort, and functionality. This 3-bedroom, 2-bathroom home has been thoughtfully updated throughout, making it an excellent opportunity for families, first-time buyers, or investors. The main level features a bright and inviting layout with new flooring, pot lights, and contemporary finishes throughout. The renovated kitchen is a standout, featuring quartz countertops, ample cabinetry, extra kitchen shelving, and LG appliances, offering both style and functionality. The renovated bathroom adds a modern touch, while the spacious primary and kids' bedrooms feature custom closets, providing exceptional storage and organization. The fully finished basement offers additional living space with a recreation room and a second fully renovated bathroom, creating the perfect area for a family room, home office, guest space, or entertainment area. The extensive list of upgrades continues with a new Carrier furnace, heat pump, humidifier, water heater, upgraded electrical panel & many more, providing peace of mind and improved efficiency for years to come. Located in a convenient London neighbourhood close to schools, parks, shopping, transit, restaurants, and everyday amenities, this home is truly move-in ready with nothing left to do but unpack and enjoy. A beautifully renovated home with extensive upgrades and modern finishes - don't miss the opportunity to make 4 Seaforth Court your own!
Listed by: Gaurav Narula, RE/MAX REAL ESTATE CENTRE INC. BROKERAGE-3

Home facts and features

Price details
List Price
Gross Taxes for 2026
$2,800
Home facts
Bedrooms
3
Full Bathrooms
2
Parking Spaces
3
Parking Details
Asphalt
Property Type
House
Lot Size
41 ft x 0 ft (0 ft²)
Depth
0.0
Frontage
41.5
Year Built
Built in 1979 (47 yrs old)
Style
Contemporary
Heating Type
Forced Air,Natural Gas
Cooling
Central Air
Basement Details
Full,Finished
Features
Other, Smoke Detector
Appliances
Dishwasher, Dryer, Range Hood, Refrigerator, Stove, Washer, Window Coverings
Community
Agent details
Primary Agent
Primary Broker
RE/MAX REAL ESTATE CENTRE INC. BROKERAGE-3
Listing details
Days on REW
2 Days
MLS® Number
40857817
Source
Information Technology Systems Ontario
Board
Cornerstone Association of REALTORS®
Is this your listing? Help it to stand out.

Mortgage Calculator

Estimated Payments
Purchase Price
Mortgage Total
Down Payment
Amortization
25 Years
Interest Rate
3.99%

Connect with our mortgage partner

REW Money

REW Money

REW Money

Connect with a mortgage expert

The displayed rates are provided as guidance only, are not guaranteed, or are to be considered an approval of credit. Approval will be based solely on your personal situation. You are encouraged to speak with a Mortgage Professional for the most accurate information and to determine your eligibility.

Property Insights

Bonaventure Meadows Public School
  • Public
  • JK - 8
Lord Nelson Public School
  • Public
  • JK - 8
Clarke Road Secondary School
  • Public
  • 9 - 12
St Robert School
  • Catholic
  • JK - 8
Holy Family Elementary School
  • Catholic
  • JK - 8
John P Robarts Public School
  • Public
  • JK - 8
Princess Anne French Immersion Public School
  • Public
  • K - 8
St Pius X School
  • Catholic
  • JK - 8
Prince Charles Public School
  • Public
  • JK - 8
Franklin D Roosevelt Public School
  • Public
  • JK - 8
School catchments and distances are intended to be used as reference only. To verify enrolment eligibility for a property, contact the school directly.Report Incorrect Info
Listing data is subject to copyright, disclaimer, and additional requirements from the data provider. See our Terms of Use for terms applicable to this listing. Listing data was last updated on 2026-08-25.
We use cookies and other technologies for functionality, security, and to provide you with a personalized experience on our online services. By continuing to use our online services, you agree to our Privacy Policy and Terms of Use. For information on how to adjust your privacy settings, visit our Cookie Policy.
Dismiss

