For Sale: 4 Scott Crescent, Huron Kinloss, ON - REW
Boost your listing
Listing featured. Your listing will be featured on REW.
View featured placement
$1,499,999
5 bd 5 ba 2500 - 2999 sf House

4 Scott CrescentHuron Kinloss, ON, N2Z 0C6

  • 5 Bed
  • 5 Bath
  • 2500 - 2999 Sqft
  • House

About this home

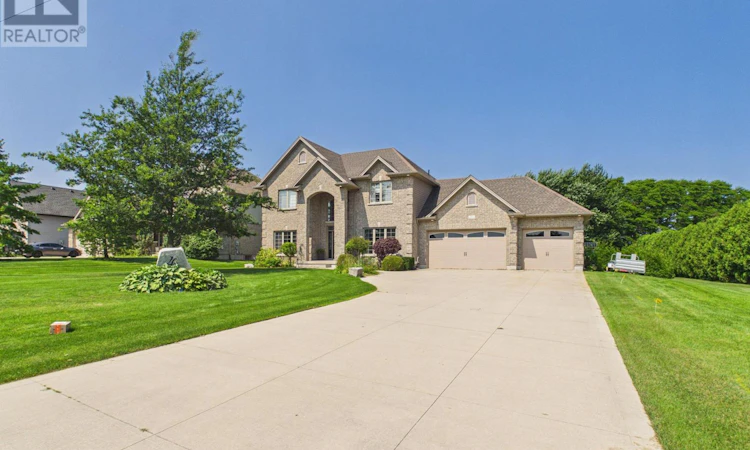
Exceptional 2,800 sq. ft. brick and stone two-storey home offers luxury living for the most discerning buyer. Located in the highly desirable Heritage Heights community, this executive residence features 5 (4+1) spacious bedrooms and 5 bathrooms, along with a triple-car garage. The main floor showcases a bright open-concept design, highlighted by a new, elegant custom chef's kitchen and dining area complete with a massive quartz island that seats as many as 12 people easily, a 6-burner gas range and flat top, 2 built-in convection ovens and microwave with high-end finishes in every direction, perfect for both everyday living and entertaining. Upstairs, the breathtaking primary suite offers a private retreat with luxurious features and ample space. The fully finished basement adds even more living space with an additional bedroom, full bathroom and walk-up to the garage, ideal for guests or extended family. Step outside to an incredible backyard oasis on an impressive 3/4 acre lot. Enjoy the newer heated in-ground pool and a convenient pool house equipped with a full bathroom, roll-up bar and garage doors, and refrigerators, creating the ultimate space for summer entertaining. The property also features two large concrete patios and several raised flower and garden beds. Additional highlights include a generator hook-up in the garage and thoughtfully designed outdoor spaces that make this property truly special. (id:63626)
Listed by: DAVID PATTERSON, Salesperson, RE/MAX Land Exchange Ltd.

Home facts and features

Price details
List Price
Gross Taxes for 2025
$7,931
Home facts
Bedrooms
5
Full Bathrooms
3
Partial Bathrooms
2
Parking Spaces
8
Parking Details
Garage, Attached Garage
Property Type
House
Depth
404.1 feet
Frontage
90.9 feet
Title
Freehold
Exterior Finish
Stone
Heating Type
Forced air, Natural gas
Cooling
Central air conditioning
Pool
Salt Water Pool, In Ground Pool
Basement Details
Finished, Full, Walk out
Features
Backs on greenbelt, Fireplace(s)
Appliances
Dishwasher, Dryer, Hot Tub, Microwave, Refrigerator, Stove, Washer, Water Heater, Window Coverings
Agent details
Primary Agent
DAVID PATTERSON
Primary Broker
RE/MAX Land Exchange Ltd.
Secondary Agent
DEREK REGIER
Secondary Broker
RE/MAX Land Exchange Ltd.
Listing details
Days on REW
8 Days
MLS® Number
X13690192
Source
Canadian Real Estate Association

Is this your listing? Help it to stand out.

Mortgage Calculator

Estimated Payments
Purchase Price
Mortgage Total
Down Payment
Amortization
25 Years
Interest Rate
3.99%

Connect with our mortgage partner

REW Money

REW Money

REW Money

Connect with a mortgage expert

The displayed rates are provided as guidance only, are not guaranteed, or are to be considered an approval of credit. Approval will be based solely on your personal situation. You are encouraged to speak with a Mortgage Professional for the most accurate information and to determine your eligibility.

Property Insights

École Primaire Onslow (Onslow)
  • n/a
  • -
  • In Catchment
École De La Vallée-Des-Voyageurs (Sainte-Marie)
  • n/a
  • -
  • In Catchment
École De La Vallée-Des-Voyageurs (Notre-Dame-De-La-Joie)
  • n/a
  • -
  • In Catchment
École Au Coeur-Des-Collines (Sainte-Cécile)
  • n/a
  • -
  • In Catchment
École Secondaire Des Lacs
  • n/a
  • -
  • In Catchment
École Au Coeur-Des-Collines (La Pêche)
  • n/a
  • -
  • In Catchment
École Des Tournesols (Tournesols, Des)
  • n/a
  • -
  • In Catchment
École Internationale Du Village (Limoges)
  • n/a
  • -
  • In Catchment
École Internationale Du Village (Saint-Paul)
  • n/a
  • -
  • In Catchment
École Des Tournesols (Nouvelle École Primaire À Gatineau)
  • n/a
  • -
  • In Catchment
School catchments and distances are intended to be used as reference only. To verify enrolment eligibility for a property, contact the school directly.Report Incorrect Info
Listing data is subject to copyright, disclaimer, and additional requirements from the data provider. See our Terms of Use for terms applicable to this listing. Listing data was last updated on 2026-08-26.
We use cookies and other technologies for functionality, security, and to provide you with a personalized experience on our online services. By continuing to use our online services, you agree to our Privacy Policy and Terms of Use. For information on how to adjust your privacy settings, visit our Cookie Policy.
Dismiss

