For Sale: 4 Pine Ridge Drive, Toronto, ON - REW
Boost your listing
Listing featured. Your listing will be featured on REW.
View featured placement
$5,299,000
6 bd 7 ba 3500 - 4999 sf House

4 Pine Ridge DriveToronto, ON, M1M 2X3

Cliffcrest
  • 6 Bed
  • 7 Bath
  • 3500 - 4999 Sqft
  • House

About this home

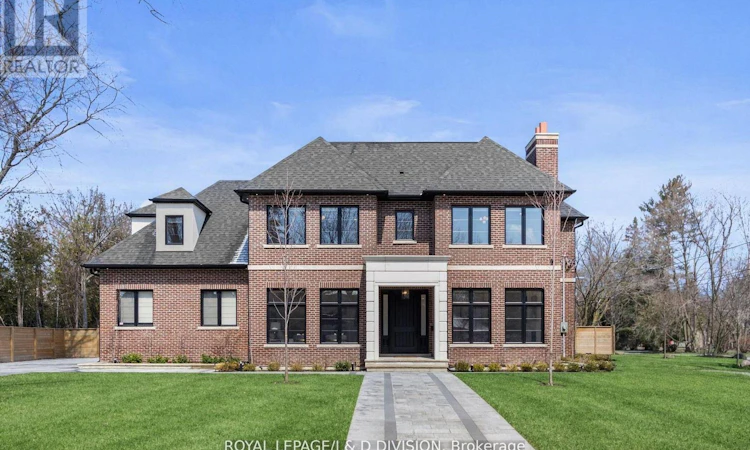
A striking residence, architecturally designed by the renowned Peter Higgins. This custom-built residence sits in one of the most exclusive enclaves in the Scarborough Bluffs just steps from the lake. It offers nearly 7,000 square feet of living space on an exceptionally private lot. Step inside where luxury is boundless. A classic center hall plan introduces elegant living and dining rooms. The living room features exquisite millwork and a bright south exposure, while the formal dining room comfortably seats 8-10 guests and is anchored by a gas fireplace. The family room is both dramatic and inviting, with a coffered ceiling, French doors to the gardens, and a striking stone fireplace wall. The chef's kitchen blends elegance with functionality in an open-concept layout overlooking the family and breakfast areas. A large center island with seating for four is complemented by floor-to-ceiling cabinetry, premium integrated appliances, and a seamless full-height backsplash. The breakfast area, set within a garden-view window bay, seats up to eight and is supported by a butler's pantry and walk-in pantry. A discreet mudroom with access to the double garage and garden, along with two powder rooms, completes the main floor. A sweeping staircase ascends gracefully to the second floor, adorned with intricate custom millwork and two skylights that bathe the landing in natural light, creating a luminous and unforgettable architectural statement. A luxurious primary suite features a fireplace, sitting area, and Juliette balconies. The spa-inspired ensuite offers heated floors, steam shower, and refined marble and quartz finishes, alongside an expansive walk-in closet. Four additional bedrooms, three with ensuites, and a laundry room complete the second level. The expansive walk-up level features a wine room, fitness studio, nanny suite, spa bath, recreation room with wet bar, heated floors, and separate garden access. All floors are accessible by private elevator. (id:63626)
Listed by: SARAH ANNE FASULLO, Salesperson, ROYAL LEPAGE/J & D DIVISION

Home facts and features

Price details
List Price
Gross Taxes for 2026
$17,238
Home facts
Bedrooms
6
Full Bathrooms
5
Partial Bathrooms
2
Parking Spaces
8
Parking Details
Attached Garage, Garage
Property Type
House
Depth
126 feet
Frontage
124.0 feet
Title
Freehold
Exterior Finish
Brick, Stone
Heating Type
Forced air, Natural gas
Cooling
Central air conditioning
Basement Details
Finished, Walk-up, ,
Features
Alarm system, Carpet Free, Fireplace(s), Irregular lot size, Lighting, Ravine, Sump Pump
Appliances
Alarm System, Cooktop, Dishwasher, Dryer, Garage door opener remote(s), Hood Fan, Microwave, Oven, Refrigerator, Washer, Window Coverings
Community
Agent details
Primary Agent
Primary Broker
ROYAL LEPAGE/J & D DIVISION
Listing details
Days on REW
50 Days
Property Views
43
MLS® Number
E13230574
Source
Canadian Real Estate Association

Is this your listing? Help it to stand out.

Mortgage Calculator

Estimated Payments
Purchase Price
Mortgage Total
Down Payment
Amortization
25 Years
Interest Rate
3.99%

Connect with our mortgage partner

REW Money

REW Money

REW Money

Connect with a mortgage expert

The displayed rates are provided as guidance only, are not guaranteed, or are to be considered an approval of credit. Approval will be based solely on your personal situation. You are encouraged to speak with a Mortgage Professional for the most accurate information and to determine your eligibility.

Property Insights

St Agatha Catholic School
  • Catholic
  • JK - 8
Bliss Carman Senior Public School
  • Public
  • 7 - 8
H A Halbert Junior Public School
  • Public
  • JK - 6
Fairmount Public School
  • Public
  • JK - 8
R H King Academy
  • Public
  • 9 - 12
Anson Park Public School
  • Public
  • JK - 8
Mason Road Junior Public School
  • Public
  • JK - 6
Blessed Cardinal Newman Catholic School
  • Catholic
  • 9 - 12
St Boniface Catholic School
  • Catholic
  • JK - 8
George P Mackie Junior Public School
  • Public
  • JK - 6
School catchments and distances are intended to be used as reference only. To verify enrolment eligibility for a property, contact the school directly.Report Incorrect Info
Listing data is subject to copyright, disclaimer, and additional requirements from the data provider. See our Terms of Use for terms applicable to this listing. Listing data was last updated on 2026-07-21.

