For Sale: 4 Parkhill Road, St. Catharines, ON - REW
Boost your listing
Listing featured. Your listing will be featured on REW.
View featured placement
$599,000
3 bd 2 ba 1100 - 1499 sf House

4 Parkhill RoadSt. Catharines, ON, L2T 1V6

  • 3 Bed
  • 2 Bath
  • 1100 - 1499 Sqft
  • House

About this home

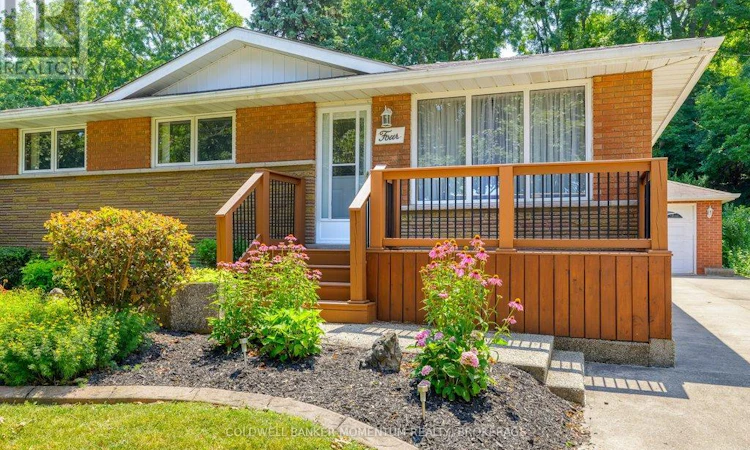
Welcome to 4 Parkhill Road, a solid brick bungalow tucked away on a quiet, tree-lined street in the established Burleigh Hill neighbourhood. Set among mature trees, this well-maintained home offers over 1,400 sq. ft. with 3 bedrooms and convenient main-floor laundry. Hardwood flooring flows through the generous dining room and bright living room, where large windows, a fireplace and views of the surrounding greenery create a warm and comfortable gathering space. The eat-in kitchen offers abundant cabinetry, and ample counter space. The finished lower level with an additional 700 sq. ft., featuring an impressive rec room with a second fireplace, a full kitchen, 3-piece bathroom and plenty of storage-providing excellent potential for an in-law suite, multigenerational living or additional family space. Outside, you will find an incredible yard built-in to the escarpment boasting a large awning, and full irrigation system through the property. The large concrete driveway accommodates multiple vehicles and leads to a detached garage equipped with power, ideal for parking, storage, hobbies or a workshop. Close to Mountain Locks Park, the Niagara Escarpment, Pen Centre, Brock University, schools, transit, restaurants and shopping, with quick access to Glendale Avenue and Highway 406. A versatile home in a mature and highly convenient South St. Catharines location. (id:63626)
Listed by: Sebastian Soccio-Marandola, Salesperson, COLDWELL BANKER MOMENTUM REALTY, BROKERAGE

Home facts and features

Price details
List Price
Gross Taxes for 2026
$5,250
Home facts
Bedrooms
3
Full Bathrooms
2
Parking Spaces
6
Parking Details
Detached Garage, Garage
Property Type
House
Depth
128.5 feet
Frontage
55.0 feet
Title
Freehold
Style
Bungalow
Exterior Finish
Brick
Heating Type
Forced air, Natural gas
Cooling
Central air conditioning
Basement Details
Finished, Separate entrance, ,
Features
Cul-de-sac, Fireplace(s), Wooded area
Appliances
Dishwasher, Dryer, Range, Refrigerator, Washer
Agent details
Primary Agent
Primary Broker
COLDWELL BANKER MOMENTUM REALTY, BROKERAGE
Secondary Agent
Italo Marandola
Secondary Broker
COLDWELL BANKER MOMENTUM REALTY, BROKERAGE
Listing details
Days on REW
1 Day
MLS® Number
X13590978
Source
Canadian Real Estate Association
Board
Niagara Association of REALTORS®

Is this your listing? Help it to stand out.

Mortgage Calculator

Estimated Payments
Purchase Price
Mortgage Total
Down Payment
Amortization
25 Years
Interest Rate
3.99%

Connect with our mortgage partner

REW Money

REW Money

REW Money

Connect with a mortgage expert

The displayed rates are provided as guidance only, are not guaranteed, or are to be considered an approval of credit. Approval will be based solely on your personal situation. You are encouraged to speak with a Mortgage Professional for the most accurate information and to determine your eligibility.

Property Insights

Burleigh Hill Public School
  • Public
  • JK - 8
ÉÉC Sainte-Marguerite-Bourgeoys-St.Cath
  • Catholic
  • JK - 8
St Charles Catholic Elementary School
  • Catholic
  • JK - 3
Monsignor Clancy Catholic Elementary School
  • Catholic
  • 4 - 8
St Theresa Catholic Elementary School
  • Catholic
  • JK - 8
Sir Winston Churchill Secondary School
  • Public
  • 9 - 12
Denis Morris Catholic High School
  • Catholic
  • 9 - 12
Applewood Public School
  • Public
  • JK - 6
Ferndale Public School
  • Public
  • JK - 8
Oakridge Public School
  • Public
  • JK - 8
School catchments and distances are intended to be used as reference only. To verify enrolment eligibility for a property, contact the school directly.Report Incorrect Info
Listing data is subject to copyright, disclaimer, and additional requirements from the data provider. See our Terms of Use for terms applicable to this listing. Listing data was last updated on 2026-07-21.

