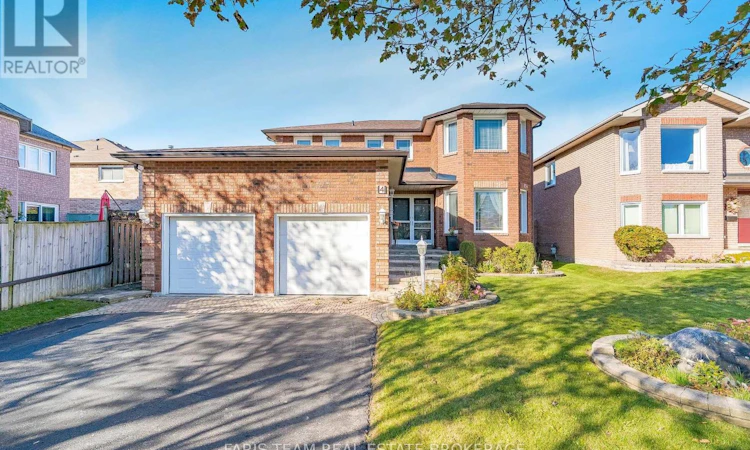
For Sale: 4 O'shaughnessy Crescent, Barrie, ON - REW
Boost your listing
Listing featured. Your listing will be featured on REW.
View featured placement
$899,999
4 bd • 3 ba • 2000 - 2499 sf • House
4 O'shaughnessy Crescent
Street ViewDirections

4 O'shaughnessy CrescentBarrie, ON, L4N 7L7

Holly
  • 4 Bed
  • 3 Bath
  • 2000 - 2499 Sqft
  • House

About this home

Top 5 Reasons You Will Love This Home: 1) Offering plenty of room for the whole family, this spacious four bedroom home features multiple inviting living areas, including a generous great room and a comfortable living room with a fireplace, creating ample space for both everyday relaxation and entertaining 2) Beautifully landscaped from front to back, the property showcases attractive interlock, established gardens, and a fully fenced backyard, creating a private and welcoming outdoor setting to relax, entertain, garden, or enjoy time with family 3) Adding even more functionality, the basement features a dedicated workshop for hobbies and projects along with a bathroom rough-in, providing excellent potential to further customize and expand the lower level 4) Retreat to the generously sized primary bedroom, offering plenty of space to unwind along with the convenience of a private ensuite bathroom complete with a walk-in shower, creating a comfortable and relaxing space to begin and end each day 5) Enjoy exceptional everyday convenience with schools and grocery stores within walking distance, plus Costco, Walmart, shopping, dining, and a wide range of amenities nearby, all complemented by quick access to Highway 400 for an easy commute. 2,288 above grade sq.ft. plus partially finished basement (id:63626)
Listed by: MARK FARIS, Broker, FARIS TEAM REAL ESTATE BROKERAGE

Home facts and features

Price details
List Price
Gross Taxes for 2026
$6,119
Home facts
Bedrooms
4
Full Bathrooms
2
Partial Bathrooms
1
Parking Spaces
6
Parking Details
Attached Garage, Garage
Property Type
House
Lot Size
49 ft x 109 ft (5382 ft²)
Depth
109.4 feet
Frontage
49.2 feet
Title
Freehold
Exterior Finish
Brick
Heating Type
Forced air, Natural gas
Cooling
Central air conditioning
Basement Details
Finished, Partial
Features
Fireplace(s)
Appliances
Dishwasher, Dryer, Microwave, Refrigerator, Stove, Washer, Water Heater, Water softener
Community
Agent details
Primary Agent
Primary Broker
FARIS TEAM REAL ESTATE BROKERAGE
Secondary Agent
CAROLINE FARIS
Secondary Broker
FARIS TEAM REAL ESTATE BROKERAGE
Listing details
Days on REW
1 Day
MLS® Number
S13884570
Source
Canadian Real Estate Association

Is this your listing? Help it to stand out.

Mortgage Calculator

Estimated Payments
Purchase Price
Mortgage Total
Down Payment
Amortization
25 Years
Interest Rate
3.99%

Connect with our mortgage partner

Frank Mortgage

Frank Mortgage

Canada's No Fee Mortgage Marketplace

Online mortgage broker offering quick and simple access to Canada's top lenders – compare rates and complete your mortgage in a secure online environment

Connect with a mortgage expert

The displayed rates are provided as guidance only, are not guaranteed, or are to be considered an approval of credit. Approval will be based solely on your personal situation. You are encouraged to speak with a Mortgage Professional for the most accurate information and to determine your eligibility.

Property Insights

Trillium Woods Elementary Public School
  • Public
  • JK - 8
Near North Adventist Christian School
  • Private
  • K - 12
Holly Meadows Elementary School
  • Public
  • JK - 8
St Bernadette Elementary School
  • Catholic
  • JK - 8
Roméo Dallaire
  • Public
  • 7 - 12
Timothy Christian School
  • Private
  • JK - 8
Heritage Christian Academy
  • Private
  • Pre-K - 12
Ferndale Woods Elementary School
  • Public
  • JK - 8
W C Little Elementary School
  • Public
  • JK - 8
Bear Creek Secondary School
  • Public
  • 9 - 12
School catchments and distances are intended to be used as reference only. To verify enrolment eligibility for a property, contact the school directly.Report Incorrect Info
Listing data is subject to copyright, disclaimer, and additional requirements from the data provider. See our Terms of Use for terms applicable to this listing. Listing data was last updated on 2026-10-10.
We use cookies and other technologies for functionality, security, and to provide you with a personalized experience on our online services. By continuing to use our online services, you agree to our Privacy Policy and Terms of Use. For information on how to adjust your privacy settings, visit our Cookie Policy.
Dismiss

