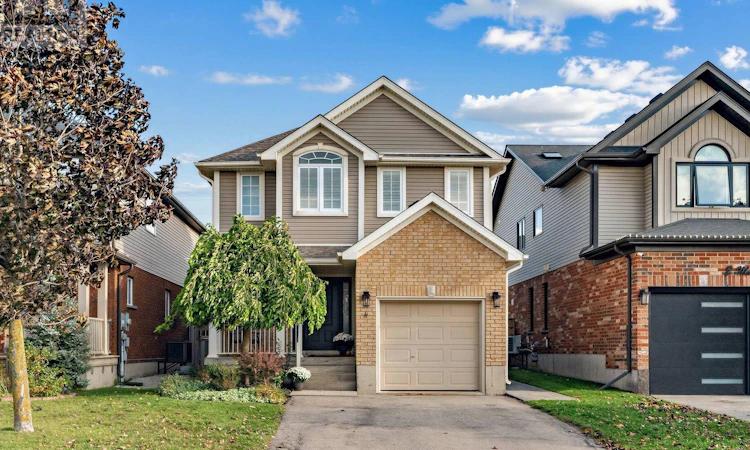
For Sale: 4 Murray Court, Orangeville, ON - REW
Boost your listing
Listing featured. Your listing will be featured on REW.
View featured placement
$849,900
3 bd • 4 ba • 1500 - 1999 sf • House

4 Murray CourtOrangeville Area, ON, L9W 0A1

  • 3 Bed
  • 4 Bath
  • 1500 - 1999 Sqft
  • House

About this home

Nestled on a quiet court, this beautifully maintained 3-bedroom, 4-bathroom detached home offers 1,527 sq. ft. of above-grade living space, plus a finished basement. Main level living features a functional layout with a generous foyer, interior garage door access, crown moulding, hardwood flooring, and tile in the kitchen & dining area. The tastefully designed kitchen is complete with stainless steel appliances, 2 sinks, granite countertops, and island with breakfast bar, seamlessly connected to the dining and living room. The freshly painted living room boasts pot lights, a cozy gas fireplace and an oversized window, creating the perfect space for everyday living and entertaining. Upstairs, the hardwood flooring flows throughout the bedrooms and hallway. The spacious primary bedroom features several large windows, a walk-in closet and a private ensuite bathroom. The two additional bedrooms feature large windows and double closets, with a full guest bathroom. The finished basement offers even more living space, complete with a 2-piece bathroom, finished laundry area and an open-concept recreation room, ideal for family gatherings, a home office or relaxing evenings. Finally, step out back to your gorgeous patterned concrete patio, gazebo and garden shed, creating a beautiful outdoor escape! Additional highlights include California shutters, custom closet organizers, crown moulding on main level and bedrooms, carpet free main and upper level. Perfectly situated for commuters, this home offers convenient access to Highways 9 and 10, while being just steps from Headwaters Health Care Centre, shopping, restaurants and everyday amenities. Enjoy the convenience of parks within walking distance, and a short drive to the scenic walking trails at Island Lake Conservation Area. Don't miss this turnkey home, the perfect option for growing families, first time home buyers, and down sizers! (id:63626)
Listed by: JACLYN STEPHANIE DEME, Salesperson, META REALTY INC.

Home facts and features

Price details
List Price
Gross Taxes for 2026
$5,781
Home facts
Bedrooms
3
Full Bathrooms
2
Partial Bathrooms
2
Parking Spaces
5
Parking Details
Garage
Property Type
House
Lot Size
32 ft x 101 ft (3238 ft²)
Depth
101.2 feet
Frontage
32.0 feet
Title
Freehold
Exterior Finish
Brick, Vinyl siding
Heating Type
Forced air, Natural gas
Cooling
Central air conditioning
Basement Details
Finished, Full
Features
Conservation/green belt, Cul-de-sac, Fireplace(s), Separate Heating Controls
Appliances
Central Vacuum, Garage door opener remote(s), Hood Fan, Microwave, Oven, Refrigerator, Stove, Water softener, Window Coverings
Agent details
Primary Agent
Primary Broker
META REALTY INC.
Listing details
Days on REW
2 Days
MLS® Number
W14031636
Source
Canadian Real Estate Association

Is this your listing? Help it to stand out.

Mortgage Calculator

provided by REW Digital Ltd
Estimated Payments
Purchase Price
Mortgage Total
Down Payment
Amortization
25 Years
Interest Rate
3.99%

Connect with our mortgage partner

Frank Mortgage

Frank Mortgage

Canada's No Fee Mortgage Marketplace

Online mortgage broker offering quick and simple access to Canada's top lenders – compare rates and complete your mortgage in a secure online environment

Connect with a mortgage expert

The displayed rates are provided as guidance only, are not guaranteed, or are to be considered an approval of credit. Approval will be based solely on your personal situation. You are encouraged to speak with a Mortgage Professional for the most accurate information and to determine your eligibility.

Property Insights

Headwater Hills Montessori School
  • Private
  • Pre-K - 8
Hillcrest Private School
  • Private
  • JK - 8
St Peter School
  • Catholic
  • JK - 8
St Andrew School
  • Catholic
  • JK - 8
St Benedict Elementary School
  • Catholic
  • JK - 8
School catchments and distances are intended to be used as reference only. To verify enrolment eligibility for a property, contact the school directly.Report Incorrect Info
Listing data is subject to copyright, disclaimer, and additional requirements from the data provider. See our Terms of Use for terms applicable to this listing. Listing data was last updated on 2026-10-15.
We use cookies and other technologies for functionality, security, and to provide you with a personalized experience on our online services. By continuing to use our online services, you agree to our Privacy Policy and Terms of Use. For information on how to adjust your privacy settings, visit our Cookie Policy.
Dismiss






