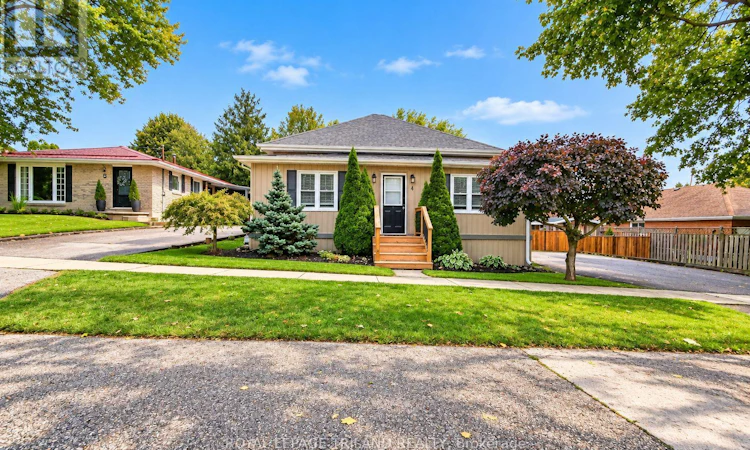
For Sale: 4 Mary Street, Norwich, ON - REW
Boost your listing
Listing featured. Your listing will be featured on REW.
View featured placement
$499,900
3 bd • 1 ba • 1100 - 1499 sf • House

4 Mary StreetNorwich, ON, N0J 1P0

  • 3 Bed
  • 1 Bath
  • 1100 - 1499 Sqft
  • House

About this home

Much larger than it appears, this warm and inviting one floor bungalow offers spacious rooms, a functional layout and plenty of room for entertaining both indoors and out. Situated on a generous 75 foot-wide lot, the property features a double wide driveway with parking for four vehicles, fully fenced and a private backyard retreat. Step outside and enjoy the above ground pool surrounded by extensive decking, while still leaving plenty of yard space for children, pets, gardening or outdoor entertaining. A 10' x 20' FT insulated workshop, approximately 13 years old, provides an ideal space for the hobbyist, craftsman or additional storage. Completely renovated down to the studs in 2010, this home continues to feel fresh and well maintained. Major improvements included siding, plumbing, furnace, central air conditioning, electrical and foam insulation from top to bottom, complemented by quality finishes throughout. Brand new carpeting was installed in September 2026. Inside, you'll appreciate the generously sized rooms, including a large family room and an oversized main bathroom featuring convenient cheater en-suite access to the primary bedroom. Ideally located on a small street, close to parks, shopping and everyday amenities, with easy access to Highway 401 and Woodstock in approximately 15 minutes. A surprisingly spacious bungalow offering extensive updates, a fantastic backyard, workshop and plenty of parking, all ready for its next owner to enjoy. Please note this home has been virtually staged and appliances have been removed and not included. (id:63626)
Listed by: LOU LUMANI, Sales Representative, ROYAL LEPAGE TRILAND REALTY

Home facts and features

Price details
List Price
Gross Taxes for 2026
$2,782
Home facts
Bedrooms
3
Full Bathrooms
1
Parking Spaces
4
Parking Details
No Garage
Property Type
House
Lot Size
75 ft x 100 ft (7602 ft²)
Depth
100.3 feet
Frontage
75.9 feet
Title
Freehold
Style
Bungalow
Exterior Finish
Vinyl siding
Heating Type
Forced air, Natural gas
Cooling
Central air conditioning
Pool
Above Ground Pool
Basement Details
Unfinished, Partial
Features
Flat site
Appliances
Microwave, Range
Agent details
Primary Agent
LOU LUMANI
Primary Broker
ROYAL LEPAGE TRILAND REALTY
Listing details
Days on REW
4 Days
MLS® Number
X13858938
Source
Canadian Real Estate Association
Board
London and St. Thomas Association of REALTORS®

Is this your listing? Help it to stand out.

Mortgage Calculator

Estimated Payments
Purchase Price
Mortgage Total
Down Payment
Amortization
25 Years
Interest Rate
3.99%

Connect with our mortgage partner

Frank Mortgage

Frank Mortgage

Canada's No Fee Mortgage Marketplace

Online mortgage broker offering quick and simple access to Canada's top lenders – compare rates and complete your mortgage in a secure online environment

Connect with a mortgage expert

The displayed rates are provided as guidance only, are not guaranteed, or are to be considered an approval of credit. Approval will be based solely on your personal situation. You are encouraged to speak with a Mortgage Professional for the most accurate information and to determine your eligibility.

Property Insights

Emily Stowe Public School
  • Public
  • JK - 8
School catchments and distances are intended to be used as reference only. To verify enrolment eligibility for a property, contact the school directly.Report Incorrect Info
Listing data is subject to copyright, disclaimer, and additional requirements from the data provider. See our Terms of Use for terms applicable to this listing. Listing data was last updated on 2026-10-07.
We use cookies and other technologies for functionality, security, and to provide you with a personalized experience on our online services. By continuing to use our online services, you agree to our Privacy Policy and Terms of Use. For information on how to adjust your privacy settings, visit our Cookie Policy.
Dismiss

