For Sale: 4 Marlboro Court, Woodstock, ON - REW
Boost your listing
Listing featured. Your listing will be featured on REW.
View featured placement
$359,900
3 bd • 2 ba • 1100 - 1499 sf • Townhouse

4 Marlboro CourtWoodstock, ON, N4S 8P4

  • 3 Bed
  • 2 Bath
  • 1100 - 1499 Sqft
  • Townhouse

About this home

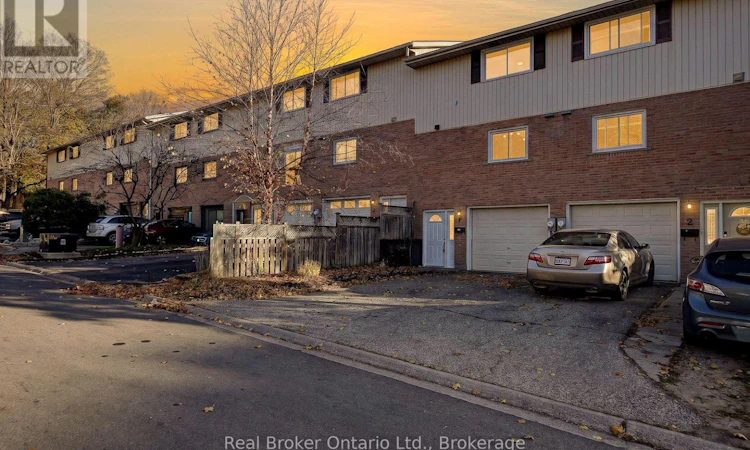
Welcome to 4 Marlboro Court in Woodstock! Nestled on a quiet, low-traffic court, this move-in-ready freehold town home offers exceptional value in a convenient location close to schools, parks, restaurants and shopping. Featuring grade-level entry, an attached garage and additional driveway parking, this home has plenty to offer! Head upstairs to the bright, spacious open-concept main floor, showcasing a beautifully updated kitchen with crisp white cabinetry, stylish backsplash, quartz countertops and matching white appliances including fridge, stove, dishwasher and microwave. The generous living room offers plenty of space for a dining area and features patio doors leading to a wood deck overlooking the fully fenced tiered rear yard, perfect for relaxing or entertaining! Both bathrooms have been tastefully updated with modern vanities, quartz countertops and subway tile backsplashes, while the upper 4-piece bath also features an updated tub surround. Numerous improvements completed between 2021 and 2022 include the kitchen and bathroom updates, front door system, select windows, fresh paint and attractive vinyl plank flooring throughout. Ductless mini-split systems have also been added to the main and upper levels for air-conditioned comfort. With so many updates already completed, all that's left to do is move in and enjoy! An excellent opportunity for first-time buyers with no condo fees to pay, investors or anyone looking for tremendous value in today's real estate market! (id:63626)
Listed by: Brad Vink, Broker of Record, Real Broker Ontario Ltd., Brokerage

Home facts and features

Price details
List Price
Gross Taxes for 2025
$2,476
Home facts
Bedrooms
3
Full Bathrooms
1
Partial Bathrooms
1
Parking Spaces
2
Parking Details
Attached Garage, Garage
Property Type
Townhouse
Title
Freehold
Exterior Finish
Brick, Aluminum siding
Heating Type
Heat Pump, Baseboard heaters, Electric
Cooling
Wall unit
Basement Details
Partially finished,
Features
Cul-de-sac, Separate Heating Controls
Appliances
Dishwasher, Microwave, Refrigerator, Stove, Water Heater
Agent details
Primary Agent
Brad Vink
Primary Broker
Real Broker Ontario Ltd., Brokerage
Secondary Agent
Becky Eddy
Secondary Broker
Real Broker Ontario Ltd., Brokerage
Listing details
Days on REW
1 Day
MLS® Number
X14146998
Source
Canadian Real Estate Association
Is this your listing? Help it to stand out.

Mortgage Calculator

provided by REW Digital Ltd
Estimated Payments
Purchase Price
Mortgage Total
Down Payment
Amortization
25 Years
Interest Rate
3.99%

Connect with our mortgage partner

Frank Mortgage

Frank Mortgage

Canada's No Fee Mortgage Marketplace

Online mortgage broker offering quick and simple access to Canada's top lenders – compare rates and complete your mortgage in a secure online environment

Connect with a mortgage expert

The displayed rates are provided as guidance only, are not guaranteed, or are to be considered an approval of credit. Approval will be based solely on your personal situation. You are encouraged to speak with a Mortgage Professional for the most accurate information and to determine your eligibility.

Property Insights

Winchester Street Public School
  • Public
  • JK - 8
Oliver Stephens Public School
  • Public
  • JK - 8
Huron Park Secondary School
  • Public
  • 9 - 12
Roch Carrier French Immersion Public School
  • Public
  • K - 8
College Avenue Secondary School
  • Public
  • 9 - 12
Woodstock Collegiate Institute
  • Public
  • 9 - 12
Eastdale Public School
  • Public
  • JK - 8
Central Public School
  • Public
  • JK - 8
Northdale Public School
  • Public
  • JK - 8
Springbank Public School
  • Public
  • JK - 8
School catchments and distances are intended to be used as reference only. To verify enrolment eligibility for a property, contact the school directly.Report Incorrect Info
Listing data is subject to copyright, disclaimer, and additional requirements from the data provider. See our Terms of Use for terms applicable to this listing. Listing data was last updated on 2026-11-04.
We use cookies and other technologies for functionality, security, and to provide you with a personalized experience on our online services. By continuing to use our online services, you agree to our Privacy Policy and Terms of Use. For information on how to adjust your privacy settings, visit our Cookie Policy.
Dismiss