For Sale: 4 Lorne Street, Smiths Falls, ON - REW
Boost your listing
Listing featured. Your listing will be featured on REW.
View featured placement
$375,000
3 bd 2 ba 1100 - 1499 sf House

4 Lorne StreetSmiths Falls, ON, K7A 3K5

  • 3 Bed
  • 2 Bath
  • 1100 - 1499 Sqft
  • House

About this home

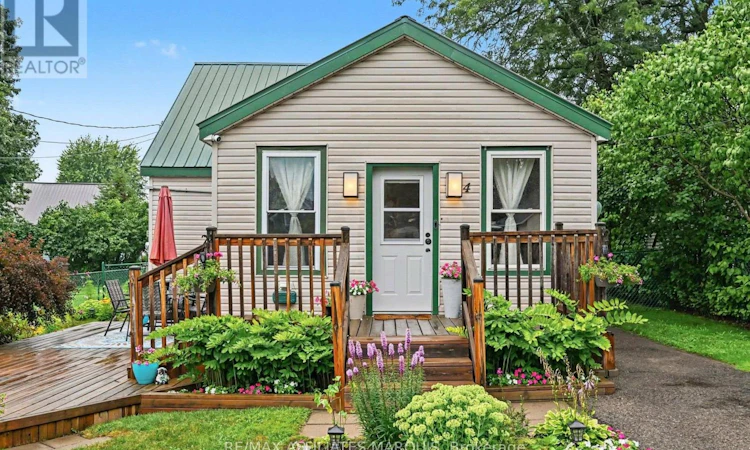
Move in ready and showcasing pride of ownership throughout! This beautifully maintained home blends thoughtful updates with timeless charm. Freshly painted throughout with stylish new lighting, including smart home features, this bright and inviting property offers a modern feel while maintaining its warm, welcoming character. Designed for flexibility, the main floor features an office or 3rd bedroom, a full 3 piece bathroom, plus a convenient powder room/laundry combination, making one level living an easy option. The living room features vaulted ceilings, while the open concept kitchen and dining area offer plenty of cabinetry, generous counter space, and is perfect for everyday living and entertaining. Upstairs you'll find two generously sized bedrooms, along with two separate attic storage spaces offering convenient extra storage. Outside, pride of ownership continues with a fenced backyard highlighted by a stunning Japanese cherry blossom tree, mature perennial gardens, paved driveway and walkway, enclosed front porch, and two handy storage sheds. Enjoy the expansive multi level deck where you can relax, entertain, and even enjoy the Canada Day fireworks right from home. Thoughtfully maintained and updated, this home features a steel roof, a newer natural gas forced air furnace, central air conditioning, a tankless on demand hot water system, and a sump pump in the crawlspace. Spray foam insulation has also been added to the crawlspace walls and beneath the front porch floor, improving comfort and energy efficiency. Together, these features provide comfort and peace of mind for years to come. Whether you're purchasing your first home, downsizing, or simply looking for a property that's truly move in ready, this one checks all the boxes. Just unpack, settle in, and enjoy. (id:63626)
Listed by: Amanda Myers, Salesperson, RE/MAX AFFILIATES MARQUIS

Home facts and features

Price details
List Price
Gross Taxes for 2026
$2,817
Home facts
Bedrooms
3
Full Bathrooms
1
Partial Bathrooms
1
Parking Spaces
2
Parking Details
No Garage
Property Type
House
Depth
89 feet
Frontage
43.1 feet
Title
Freehold
Exterior Finish
Vinyl siding
Heating Type
Forced air, Natural gas
Cooling
Central air conditioning
Basement Details
Crawl space
Features
Carpet Free
Appliances
Dishwasher, Dryer, Hood Fan, Microwave, Refrigerator, Stove, Washer, Water Heater - Tankless
Agent details
Primary Agent
Amanda Myers
Primary Broker
RE/MAX AFFILIATES MARQUIS
Listing details
Days on REW
3 Days
MLS® Number
X13617118
Source
Canadian Real Estate Association
Board
Ottawa Real Estate Board

Is this your listing? Help it to stand out.

Mortgage Calculator

Estimated Payments
Purchase Price
Mortgage Total
Down Payment
Amortization
25 Years
Interest Rate
3.99%

Connect with our mortgage partner

REW Money

REW Money

REW Money

Connect with a mortgage expert

The displayed rates are provided as guidance only, are not guaranteed, or are to be considered an approval of credit. Approval will be based solely on your personal situation. You are encouraged to speak with a Mortgage Professional for the most accurate information and to determine your eligibility.

Property Insights

Duncan J Schoular Public School
  • Public
  • JK - 8
St James the Greater School
  • Catholic
  • JK - 3
St Francis de Sales School
  • Catholic
  • 4 - 8
Chimo Elementary School
  • Public
  • JK - 8
St. Luke Catholic School
  • Catholic
  • 7 - 12
Smiths Falls District Collegiate Institute
  • Public
  • 9 - 12
School catchments and distances are intended to be used as reference only. To verify enrolment eligibility for a property, contact the school directly.Report Incorrect Info

Cities near Smiths Falls

    Neighborhoods near Smiths Falls

      Listing data is subject to copyright, disclaimer, and additional requirements from the data provider. See our Terms of Use for terms applicable to this listing. Listing data was last updated on 2026-08-01.
      We use cookies and other technologies for functionality, security, and to provide you with a personalized experience on our online services. By continuing to use our online services, you agree to our Privacy Policy and Terms of Use. For information on how to adjust your privacy settings, visit our Cookie Policy.
      Dismiss

