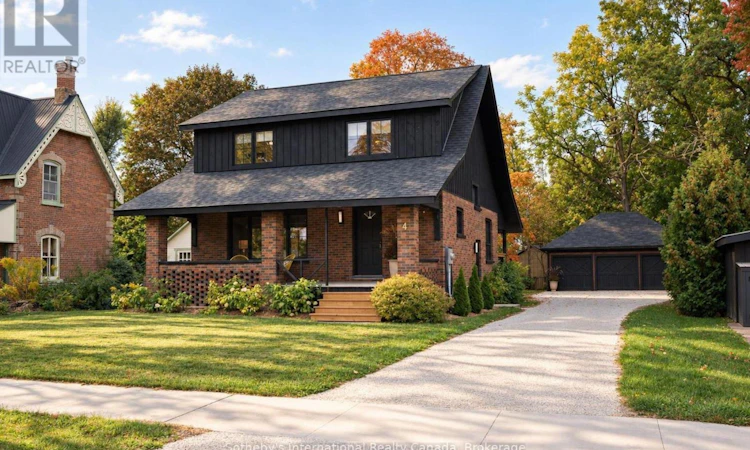
For Sale: 4 King Street, Clearview, ON - REW
Boost your listing
Listing featured. Your listing will be featured on REW.
View featured placement
$1,375,000
4 bd • 3 ba • 1500 - 1999 sf • House

4 King StreetClearview, ON, L0M 1G0

Creemore
  • 4 Bed
  • 3 Bath
  • 1500 - 1999 Sqft
  • House

About this home

Red brick and board-and-batten charm and a complete renovation from top to bottom - welcome to 4 King Street in Creemore. Upgraded since 2023, this original home has been thoughtfully transformed for modern living. All three floors have been reimagined, with significant layout changes creating excellent flow, inviting gathering spaces, and comfortable private rooms. The open-concept main floor features a new luxury custom kitchen with granite countertops, a large entertaining island with bar seating, a country sink, and high-end appliances, including a Thermador gas range and Fisher & Paykel panelled refrigerator and dishwasher. A separate dining area and walkout access to the deck make entertaining easy. Offering three upstairs bedrooms, a lower-level bedroom, and three newly renovated bathrooms, the home includes a primary suite with a new five-piece luxury ensuite, large dressing room, and walk-in closet. The redesigned lower level also features a sitting room and bathroom with a shower. All-new windows, electrical, plumbing, heating, and cooling systems complement new insulation, flooring, roof, and siding. A detached three-car garage and long driveway provide extensive parking and storage. The fabulous, partially fenced backyard is framed by mature trees and offers room to imagine your own outdoor oasis - perhaps a plunge pool and sauna. Located on a fantastic Creemore street, a stone's throw from the elementary school, arena, and main street, this home offers village living with shops, restaurants, and trails close at hand. Minutes to Devils Glen Ski Club and Mad River Golf and close to Collingwood and Blue Mountain. (id:63626)
Listed by: VALERIE SMITH, Salesperson, Sotheby's International Realty Canada

Home facts and features

Price details
List Price
Gross Taxes for 2026
$4,400
Home facts
Bedrooms
4
Full Bathrooms
3
Parking Spaces
8
Parking Details
Garage, Detached Garage
Property Type
House
Lot Size
60 ft x 145 ft (8700 ft²)
Depth
145 feet
Frontage
60.0 feet
Title
Freehold
Exterior Finish
Wood, Brick
Heating Type
Forced air, Natural gas
Cooling
Central air conditioning
Basement Details
Finished, Full
Features
Flat site, Smoke Detectors, Sump Pump
Appliances
Dishwasher, Dryer, Gas stove(s), Microwave, Oven, Refrigerator, Washer, Water Heater, Window Coverings
Community
Agent details
Primary Agent
VALERIE SMITH
Primary Broker
Sotheby's International Realty Canada
Listing details
Days on REW
4 Days
MLS® Number
S13853268
Source
Canadian Real Estate Association

Is this your listing? Help it to stand out.

Mortgage Calculator

Estimated Payments
Purchase Price
Mortgage Total
Down Payment
Amortization
25 Years
Interest Rate
3.99%

Connect with our mortgage partner

Frank Mortgage

Frank Mortgage

Canada's No Fee Mortgage Marketplace

Online mortgage broker offering quick and simple access to Canada's top lenders – compare rates and complete your mortgage in a secure online environment

Connect with a mortgage expert

The displayed rates are provided as guidance only, are not guaranteed, or are to be considered an approval of credit. Approval will be based solely on your personal situation. You are encouraged to speak with a Mortgage Professional for the most accurate information and to determine your eligibility.

Property Insights

Nottawasaga and Creemore Public School
  • Public
  • JK - 8
School catchments and distances are intended to be used as reference only. To verify enrolment eligibility for a property, contact the school directly.Report Incorrect Info
Listing data is subject to copyright, disclaimer, and additional requirements from the data provider. See our Terms of Use for terms applicable to this listing. Listing data was last updated on 2026-10-05.
We use cookies and other technologies for functionality, security, and to provide you with a personalized experience on our online services. By continuing to use our online services, you agree to our Privacy Policy and Terms of Use. For information on how to adjust your privacy settings, visit our Cookie Policy.
Dismiss

