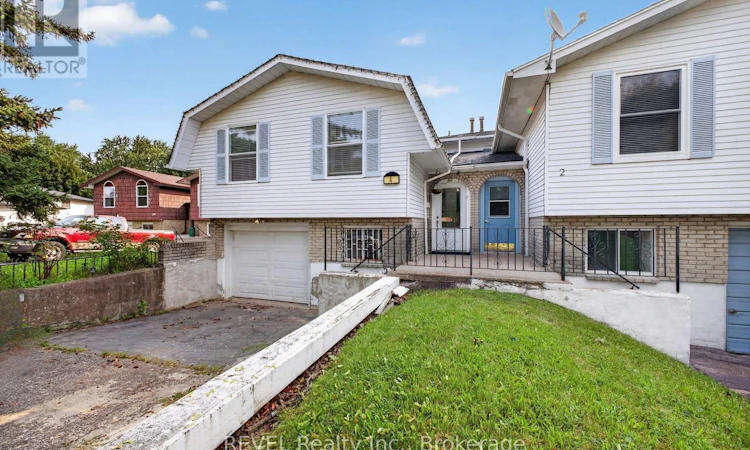
For Sale: 4 Kerwin Gate, St. Catharines, ON - REW
Boost your listing
Listing featured. Your listing will be featured on REW.
View featured placement
$540,000
3 bd 3 ba 1100 - 1499 sf House

4 Kerwin GateSt. Catharines, ON, L2N 4J8

  • 3 Bed
  • 3 Bath
  • 1100 - 1499 Sqft
  • House

About this home

Welcome to 4 Kerwin Gate, a spacious raised bungalow tucked on a quiet crescent in St. Catharines' desirable Lakeport neighborhood. Offering approximately 1,804 sq. ft. of total finished living space, this home is ideal for a growing family, with three bedrooms and a full bath on the main floor, plus a finished lower level that gives older kids their own space, including a large family room, an additional bedroom, and a second full bath. The main floor also features a bright kitchen, living and dining areas, and a primary bedroom with ensuite for mom and dad. The backyard offers great outdoor space to enjoy with kids or pets, plus direct garage access from the lower level for everyday convenience. Location is a standout. Lakeport offers quick access to the QEW, nearby elementary and high schools, and is just minutes from the Lake Ontario shoreline, including Lakeside Park's sandy beach, the historic Port Dalhousie waterfront and marina, and the Lake Ontario Waterfront Trail. Port Dalhousie's boutique shops, cafés, and restaurants are close by, along with easy access to downtown St. Catharines and Brock University. This home presents a genuine opportunity for buyers willing to add some cosmetic updating, with real potential to build equity in a well-established, sought-after North End location. (id:63626)
Listed by: Marek Buko, Salesperson, REVEL Realty Inc., Brokerage

Home facts and features

Price details
List Price
Gross Taxes for 2026
$3,691
Home facts
Bedrooms
3
Full Bathrooms
2
Partial Bathrooms
1
Parking Spaces
3
Parking Details
Garage, Attached Garage
Property Type
House
Depth
127.2 feet
Frontage
35.6 feet
Title
Freehold
Style
Raised bungalow
Exterior Finish
Brick, Aluminum siding
Heating Type
Forced air, Natural gas
Cooling
Central air conditioning
Basement Details
Finished, Walk out,
Features
Carpet Free
Appliances
Dishwasher, Dryer, Microwave, Refrigerator, Stove, Washer
Agent details
Primary Agent
Marek Buko
Primary Broker
REVEL Realty Inc., Brokerage
Listing details
Days on REW
1 Day
MLS® Number
X13674132
Source
Canadian Real Estate Association
Board
Niagara Association of REALTORS®

Is this your listing? Help it to stand out.

Mortgage Calculator

Estimated Payments
Purchase Price
Mortgage Total
Down Payment
Amortization
25 Years
Interest Rate
3.99%

Connect with our mortgage partner

REW Money

REW Money

REW Money

Connect with a mortgage expert

The displayed rates are provided as guidance only, are not guaranteed, or are to be considered an approval of credit. Approval will be based solely on your personal situation. You are encouraged to speak with a Mortgage Professional for the most accurate information and to determine your eligibility.

Property Insights

Saint Francis Catholic Secondary School
  • Catholic
  • 9 - 12
É Élém L'Héritage
  • Public
  • JK - 8
Eden School
  • Public
  • JK - 12
Parnall Public School
  • Public
  • JK - 8
William Hamilton Merritt Public School
  • Public
  • JK - 8
Pine Grove Public School
  • Public
  • JK - 8
St James Catholic Elementary School
  • Catholic
  • JK - 8
Dalewood Public School
  • Public
  • 1 - 8
Our Lady of Fatima Catholic Elementary School
  • Catholic
  • JK - 8
Governor Simcoe Secondary School
  • Public
  • 9 - 12
School catchments and distances are intended to be used as reference only. To verify enrolment eligibility for a property, contact the school directly.Report Incorrect Info
Listing data is subject to copyright, disclaimer, and additional requirements from the data provider. See our Terms of Use for terms applicable to this listing. Listing data was last updated on 2026-08-14.
We use cookies and other technologies for functionality, security, and to provide you with a personalized experience on our online services. By continuing to use our online services, you agree to our Privacy Policy and Terms of Use. For information on how to adjust your privacy settings, visit our Cookie Policy.
Dismiss

