For Sale: 4 Hasley Court, Brampton, ON - REW
Boost your listing
Listing featured. Your listing will be featured on REW.
View featured placement
$899,000
4 + 2 bd • 3 ba • 1100 - 1500 sf • House

4 Hasley CourtBrampton, ON, L6Y 1C2

Brampton South
  • 4 + 2 Bed
  • 3 Bath
  • 1100 - 1500 Sqft
  • House

About this home

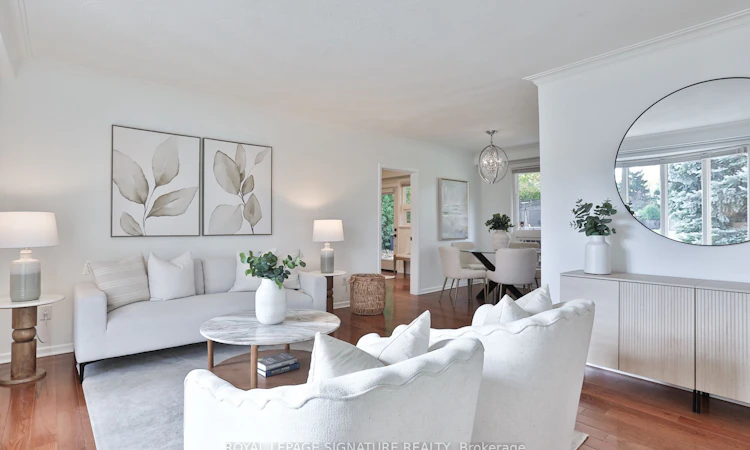
Tucked into a quiet court in sought after Old Town Brampton, 4 Hasley Court is where street hockey, backyard adventures & summer strolls for ice cream become everyday memories. Perfectly perched on a premium 76ft wide pie-shaped lot that widens at the rear, creating a massive, private backyard, framed by lush greenery & trees. With over $150,000 in upgrades, this detached solid brick home offers 4+2 bedrooms, 3 bathrooms & space to grow. Bright & spacious rooms, great open layout, and hardwood flooring throughout. The newly renovated kitchen features quartz counters & matching backsplash, pot filler, black stainless steel KitchenAid fridge & dishwasher, plus pantry & beverage station. Walk out the double garden doors to the backyard and dine al fresco on the patio while the kids roam free. The garage conversion adds a main floor Primary Suite with a new modern ensuite with glass shower, adjacent office & two separate entrances, ideal for working from home, multi-generational families, or one-level living. Explore future Guest or In-Law Suite capability secondary-suite potential, with space a possible 2nd kitchenette, subject to required approvals. Downstairs, the finished rec room with built-in home theatre is ready for family movie nights, with additional 5th bedroom, a 2pc guest bathroom & generous storage area. Private parking for four vehicles, plus a new roof & hot water tank in 2026. A short stroll to Brampton GO & Hurontario LRT site for your commute & downtown's village feel -- Enjoy the best coffee shops, bistros, restaurants & farmers' markets. Close to Gage Park, Etobicoke Creek, the Rose Theatre & PAMA. Located in a desirable neighbourhood close to schools, parks, shopping, public transit, major highways, and everyday amenities. Perfect for first time buyers, families, and commuters. Whether you're looking to move right in or add your personal touch, this property offers outstanding value in a sought-after community.
Listed by: Chantel Crisp, Broker, ROYAL LEPAGE SIGNATURE REALTY

Home facts and features

Price details
List Price
Gross Taxes for 2025
$6,495
Home facts
Bedrooms
4 + 2
Full Bathrooms
3
Parking Spaces
4
Property Type
House
Lot Size
72 ft x 135 ft (9872 ft²)
Depth
135.65
Frontage
72.78
Exterior Finish
Brick
Heating Type
Forced Air, Gas
Cooling
Central Air
Basement Details
Finished
Community
Agent details
Primary Agent
Primary Broker
ROYAL LEPAGE SIGNATURE REALTY
Listing details
Days on REW
1 Day
MLS® Number
W14153864
Source
Toronto Real Estate Board
Is this your listing? Help it to stand out.

Mortgage Calculator

provided by REW Digital Ltd
Estimated Payments
Purchase Price
Mortgage Total
Down Payment
Amortization
25 Years
Interest Rate
3.99%

Connect with our mortgage partner

Frank Mortgage

Frank Mortgage

Canada's No Fee Mortgage Marketplace

Online mortgage broker offering quick and simple access to Canada's top lenders – compare rates and complete your mortgage in a secure online environment

Connect with a mortgage expert

The displayed rates are provided as guidance only, are not guaranteed, or are to be considered an approval of credit. Approval will be based solely on your personal situation. You are encouraged to speak with a Mortgage Professional for the most accurate information and to determine your eligibility.

Property Insights

Ridgeview Public School
  • Public
  • JK - 6
Centennial School
  • Public
  • 6 - 8
Brampton Centennial School
  • Public
  • 9 - 12
McHugh Public School
  • Public
  • JK - 6
John Knox Christian
  • Private
  • JK - 8
Bishop Francis Allen Catholic School
  • Catholic
  • JK - 8
St Mary Elementary School
  • Catholic
  • JK - 8
St Francis Xavier Elementary School
  • Catholic
  • JK - 8
Cardinal Leger Secondary School
  • Catholic
  • 9 - 12
Canada Christian Academy
  • Private
  • JK - 12
School catchments and distances are intended to be used as reference only. To verify enrolment eligibility for a property, contact the school directly.Report Incorrect Info
Listing data is subject to copyright, disclaimer, and additional requirements from the data provider. See our Terms of Use for terms applicable to this listing. Listing data was last updated on 2026-11-05.
We use cookies and other technologies for functionality, security, and to provide you with a personalized experience on our online services. By continuing to use our online services, you agree to our Privacy Policy and Terms of Use. For information on how to adjust your privacy settings, visit our Cookie Policy.
Dismiss