For Sale: 4 Franklin Street S, Brockville, ON - REW
Boost your listing
Listing featured. Your listing will be featured on REW.
View featured placement
$364,900
3 bd 1 ba 1100 - 1499 sf House
4 Franklin Street S
Street ViewDirections

4 Franklin Street SBrockville, ON, K6V 5H6

  • 3 Bed
  • 1 Bath
  • 1100 - 1499 Sqft
  • House

About this home

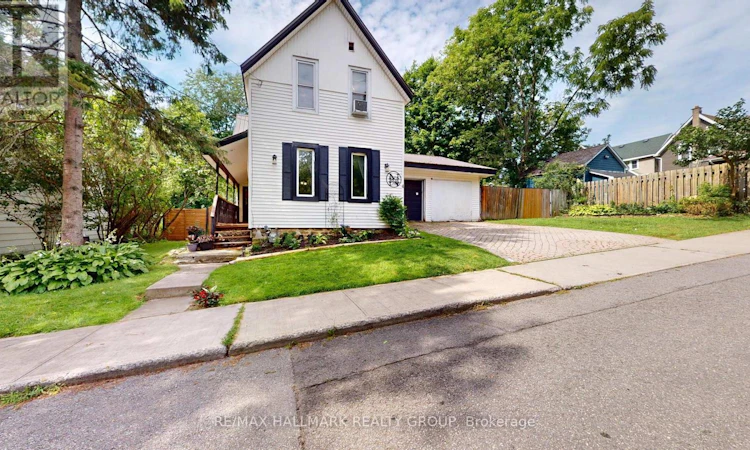
A Storybook Home in the Heart of the City!Welcome to this charming 3-bedroom, 1-bathroom home, perfectly tucked away on a quiet dead-end street where life feels just a little slower. With its inviting character, warm atmosphere and wonderful curb appeal, this home has the feel of a country storybook retreat-yet is conveniently located right in the heart of the city.Step inside and you'll immediately appreciate the character and charm that make this home feel special. The layout offers comfortable living spaces with plenty of opportunity to make the home your own. Whether you're a first-time buyer, a young family, downsizing, or simply looking for a home with personality, this one is worth a closer look.And then there's the amazing double-car garage-a truly fantastic feature! There's plenty of room for vehicles, storage, workshop space, recreational toys or all those projects you've been dreaming about. For buyers who value a great garage, this one is sure to impress.Outside, the quiet dead-end street adds to the peaceful, neighbourhood feel. It's the kind of setting where you can enjoy your morning coffee, watch the seasons change and feel a little removed from the hustle and bustle, while still being close to the conveniences of city living.The steel roof offers an excellent long-term feature and adds to the home's practicality.But what really sets this property apart is the feeling. It has that rare combination of charm, character and location that makes a house feel like home. If you've been searching for a home with personality rather than something that feels cookie-cutter, this could be the one. Charming, practical, wonderfully located and complete with an incredible double garage-come see why this little gem is so special.Three bedrooms. One bathroom. A fantastic garage. A quiet street. And a whole lot of charm.This is more than a house-it's a home with a story waiting for its next chapter. (id:63626)
Listed by: Lisa Cyr-Auld, Salesperson, RE/MAX HALLMARK REALTY GROUP

Home facts and features

Price details
List Price
Gross Taxes for 2025
$3,016
Home facts
Bedrooms
3
Full Bathrooms
1
Parking Spaces
4
Parking Details
Attached Garage, Garage
Property Type
House
Depth
100 feet
Frontage
80.0 feet
Title
Freehold
Exterior Finish
Vinyl siding
Heating Type
Forced air, Natural gas
Basement Details
Unfinished,
Features
Wooded area
Appliances
Dishwasher, Dryer, Microwave, Refrigerator, Stove, Washer, Water meter, Window Air Conditioner, Window Coverings
Agent details
Primary Agent
Lisa Cyr-Auld
Primary Broker
RE/MAX HALLMARK REALTY GROUP
Listing details
Days on REW
4 Days
MLS® Number
X13682594
Source
Canadian Real Estate Association
Board
Ottawa Real Estate Board

Is this your listing? Help it to stand out.

Mortgage Calculator

Estimated Payments
Purchase Price
Mortgage Total
Down Payment
Amortization
25 Years
Interest Rate
3.99%

Connect with our mortgage partner

REW Money

REW Money

REW Money

Connect with a mortgage expert

The displayed rates are provided as guidance only, are not guaranteed, or are to be considered an approval of credit. Approval will be based solely on your personal situation. You are encouraged to speak with a Mortgage Professional for the most accurate information and to determine your eligibility.

Property Insights

Prince of Wales Public School
  • Public
  • JK - 6
St Francis Xavier School
  • Catholic
  • JK - 6
St Mary's School
  • Catholic
  • 7 - 12
Westminster Public School
  • Public
  • JK - 6
Brockville Collegiate
  • Public
  • 7 - 12
Thousand Islands School
  • Public
  • 7 - 12
Commonwealth Public School
  • Public
  • JK - 6
Vanier Public School
  • Public
  • JK - 6
St John Bosco School
  • Catholic
  • JK - 8
J L Jordan School
  • Catholic
  • JK - 6
School catchments and distances are intended to be used as reference only. To verify enrolment eligibility for a property, contact the school directly.Report Incorrect Info
Listing data is subject to copyright, disclaimer, and additional requirements from the data provider. See our Terms of Use for terms applicable to this listing. Listing data was last updated on 2026-08-20.
We use cookies and other technologies for functionality, security, and to provide you with a personalized experience on our online services. By continuing to use our online services, you agree to our Privacy Policy and Terms of Use. For information on how to adjust your privacy settings, visit our Cookie Policy.
Dismiss

