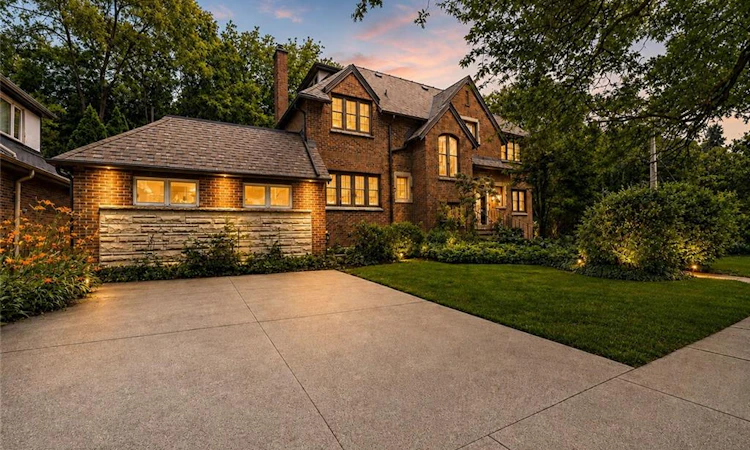
For Sale: 4 Forsyth Avenue N, Hamilton, ON - REW
Boost your listing
Listing featured. Your listing will be featured on REW.
View featured placement
$1,599,900
9 bd 5 ba 3423 sf House

4 Forsyth Avenue NHamilton, ON, L8S 4E1

Westdale
  • 9 Bed
  • 5 Bath
  • 3423 Sqft
  • House

About this home

A Rare Century Home Offering Space, Flexibility, and Outstanding Investment Potential. Blending timeless craftsmanship with exceptional versatility, this beautifully maintained brick century home offers the space, charm, and flexibility to suit a wide range of lifestyles. Whether you're looking for room to accommodate a large or multi-generational family or seeking a property with significant income potential, this unique 2.5-storey home delivers an opportunity that's hard to match. Offering over 3,400 square feet above grade, the thoughtfully designed layout features 7+2 bedrooms and 4.5 bathrooms, providing incredible flexibility for growing families, guests, home offices, or shared living. Original character details combine with recent updates—including freshly refinished hardwood floors, new carpeting, and fresh paint throughout—to create a home that feels both warm and move-in ready. Multiple entrances and expansive living spaces allow for a variety of living configurations, while generous room sizes make everyday life comfortable. Abundant storage throughout the home helps keep everything organized without compromising living space. Outside, the impressive corner lot offers room to enjoy every season. A large rear deck provides an ideal setting for outdoor dining and entertaining, while the expansive yard offers space for gardening, play, or simply relaxing. Two double driveways and a detached double garage provide parking for up to seven vehicles—a rare convenience for a property of this era. Located just steps from McMaster University, the home enjoys easy access to restaurants, cafes, shopping, public transit, major highways, parks, and everyday amenities. Combining historic charm, generous living space, outstanding parking, and exceptional flexibility on a large corner lot, this is a rare opportunity to own a distinctive home that can adapt to changing needs for years to come.
Listed by: Steve Augustine, Your Home Sold Guaranteed Realty Elite

Home facts and features

Price details
List Price
Gross Taxes for 2026
$16,797
Home facts
Bedrooms
9
Full Bathrooms
4
Partial Bathrooms
1
Parking Spaces
7
Parking Details
Detached Garage
Property Type
House
Lot Size
112 ft x 89 ft (9968 ft²)
Depth
89.0
Frontage
112.0
Year Built
Built in 1937 (89 yrs old)
Heating Type
Forced Air,Natural Gas
Cooling
Central Air
Basement Details
Separate Entrance,Full,Partially Finished
Features
Auto Garage Door Remote(s), High Speed Internet, In Area
Appliances
All Electrical Light Fixtures., Built-in Dishwasher, Built-in Double Stove, Built-in Microwave, Dryer, Panel Fridge, Washer, Window Coverings
Community
Agent details
Primary Agent
Primary Broker
Your Home Sold Guaranteed Realty Elite
Listing details
Days on REW
5 Days
MLS® Number
40846687
Source
Information Technology Systems Ontario
Board
Cornerstone Association of REALTORS®
Is this your listing? Help it to stand out.

Mortgage Calculator

Estimated Payments
Purchase Price
Mortgage Total
Down Payment
Amortization
25 Years
Interest Rate
3.99%

Connect with our mortgage partner

REW Money

REW Money

REW Money

Connect with a mortgage expert

The displayed rates are provided as guidance only, are not guaranteed, or are to be considered an approval of credit. Approval will be based solely on your personal situation. You are encouraged to speak with a Mortgage Professional for the most accurate information and to determine your eligibility.

Property Insights

Dalewood Senior Public School
  • Public
  • 6 - 8
Canadian Martyrs Catholic Elementary School
  • Catholic
  • JK - 8
Hamilton Hebrew High
  • Private
  • 9 - 12
Columbia International College of Canada
  • Private
  • 9 - 12
Kehila Jewish Community Day School
  • Private
  • K - 5
Westdale School
  • Public
  • 9 - 12
Cootes Paradise Public School
  • Public
  • JK - 5
St. Mary Catholic Secondary School
  • Catholic
  • 9 - 12
Georges-P-Vanier School
  • Public
  • 7 - 12
Glenwood Special Day School
  • Public
  • K - 8
School catchments and distances are intended to be used as reference only. To verify enrolment eligibility for a property, contact the school directly.Report Incorrect Info
Listing data is subject to copyright, disclaimer, and additional requirements from the data provider. See our Terms of Use for terms applicable to this listing. Listing data was last updated on 2026-07-22.

