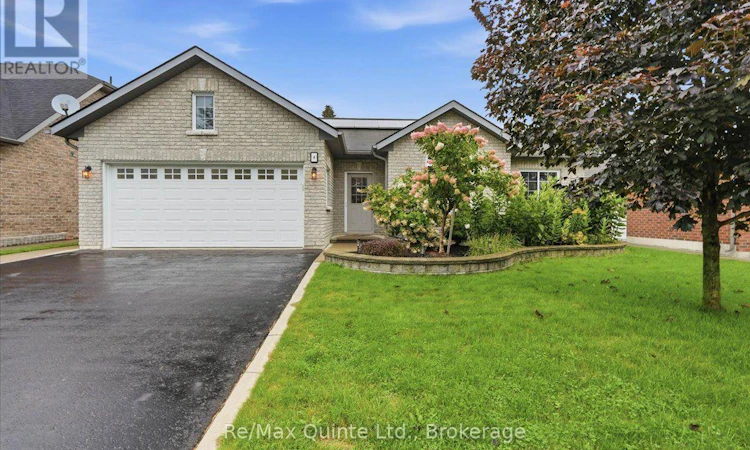
For Sale: 4 Forest Drive, Brighton, ON - REW
Boost your listing
Listing featured. Your listing will be featured on REW.
View featured placement
$684,000
2 bd • 2 ba • 1500 - 1999 sf • House

4 Forest DriveBrighton, ON, K0K 1H0

Brighton Town
  • 2 Bed
  • 2 Bath
  • 1500 - 1999 Sqft
  • House

About this home

Welcome to 4 Forest Drive, a 16-year-old, one-owner home designed with accessibility in mind, featuring wider doorways and bathroom grab bars, and offering quality, comfort, and the ease of one-level living for years to come. Everything you need is on one floor. The bright, welcoming living room features large windows and a cozy gas fireplace, and the well-planned kitchen with a breakfast bar overlooks the dining area and opens to a private backyard designed for relaxing, not endless yard work. The primary bedroom is a peaceful retreat with a walk-in closet and a 3-piece ensuite with a walk-in shower. Two additional bedrooms offer flexible space for visiting family, a home office, or hobbies, along with a 4-piece main bath and a large walk-in storage closet. This home has been thoughtfully equipped to keep life simple and costs predictable. Owned solar panels keep hydro bills low, averaging about $120/month, and the owned hot water tank means no rental contracts to worry about. An HRV system provides fresh, healthy air, and a water softener and 5 included appliances mean there's nothing left to add. The attached 2-car garage with loft storage offers convenient, weather-protected parking and plenty of room for seasonal items. Close to walking trails and restaurants, this neighbourhood puts everyday essentials within easy reach: grocery stores, pharmacies, banks, and a Health Services Centre with a Family Health Team and YMCA. Trenton Memorial Hospital is nearby. Golf, pickleball, curling, and scenic trails are close at hand. Only 90 minutes east of Toronto, this home is steps from Brighton Bay, one of Lake Ontario's best-protected harbours, with four marinas, boat launches, and access to the Trent-Severn Waterway, plus Presqu'ile Provincial Park's beaches and birdwatching minutes away. 4 Forest Drive is a home you can settle into and enjoy for the long term, in a community that has everything you need. Come see all that this home has to offer. (id:63626)
Listed by: Cheryl Carrier, Salesperson, Re/Max Quinte Ltd.

Home facts and features

Price details
List Price
Gross Taxes for 2026
$4,839
Home facts
Bedrooms
2
Full Bathrooms
2
Parking Spaces
4
Parking Details
Garage, Attached Garage
Property Type
House
Lot Size
55 ft x 96 ft (5373 ft²)
Depth
96.3 feet
Frontage
55.9 feet
Title
Freehold
Style
Bungalow
Exterior Finish
Brick
Heating Type
Forced air, Natural gas
Cooling
Central air conditioning, Air exchanger
Features
Alarm system, Fireplace(s), Level, Level lot, Lighting, Smoke Detectors, Solar Equipment
Appliances
Alarm System, Blinds, Central Vacuum, Dishwasher, Dryer, Garage door opener, Garage door opener remote(s), Microwave, Refrigerator, Stove, Washer, Water Heater
Community
Agent details
Primary Agent
Cheryl Carrier
Primary Broker
Re/Max Quinte Ltd.
Listing details
Days on REW
4 Days
MLS® Number
X13863252
Source
Canadian Real Estate Association

Is this your listing? Help it to stand out.

Mortgage Calculator

Estimated Payments
Purchase Price
Mortgage Total
Down Payment
Amortization
25 Years
Interest Rate
3.99%

Connect with our mortgage partner

Frank Mortgage

Frank Mortgage

Canada's No Fee Mortgage Marketplace

Online mortgage broker offering quick and simple access to Canada's top lenders – compare rates and complete your mortgage in a secure online environment

Connect with a mortgage expert

The displayed rates are provided as guidance only, are not guaranteed, or are to be considered an approval of credit. Approval will be based solely on your personal situation. You are encouraged to speak with a Mortgage Professional for the most accurate information and to determine your eligibility.

Property Insights

Spring Valley Public School
  • Public
  • JK - 8
Brighton Public School
  • Public
  • JK - 8
East Northumberland Secondary School
  • Public
  • 9 - 12
School catchments and distances are intended to be used as reference only. To verify enrolment eligibility for a property, contact the school directly.Report Incorrect Info
Listing data is subject to copyright, disclaimer, and additional requirements from the data provider. See our Terms of Use for terms applicable to this listing. Listing data was last updated on 2026-10-09.
We use cookies and other technologies for functionality, security, and to provide you with a personalized experience on our online services. By continuing to use our online services, you agree to our Privacy Policy and Terms of Use. For information on how to adjust your privacy settings, visit our Cookie Policy.
Dismiss






