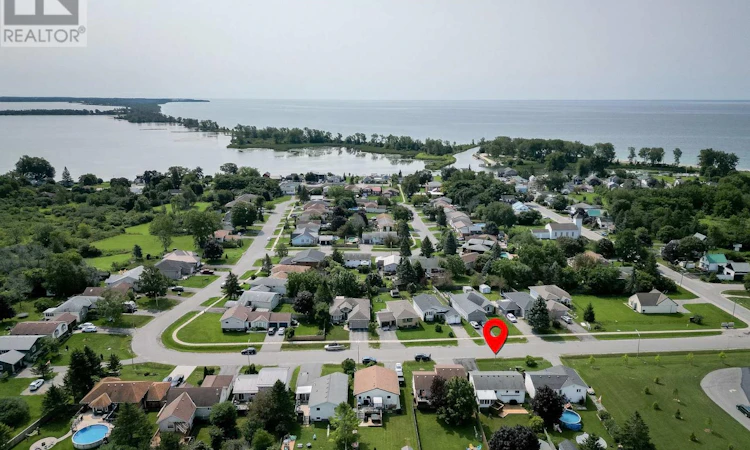
For Sale: 4 First Avenue, Prince Edward County, ON - REW
Boost your listing
Listing featured. Your listing will be featured on REW.
View featured placement
$649,000
4 bd 2 ba < 698 sf House

4 First AvenuePrince Edward County, ON, K0K 3L0

  • 4 Bed
  • 2 Bath
  • < 698 Sqft
  • House

About this home

Welcome to this beautifully maintained 1989 raised bungalow in the desirable town of Wellington. Perfect for growing families or retirees, this home offers excellent accessibility and a spacious layout. Enjoy a prime location within walking distance to local amenities, to the Wellington and District Community Centre - and just a short drive to stunning beaches, wineries, breweries, galleries, and more! Step inside to the convenient entrance vestibule and foyer directing you to the upper level's living and dining rooms. From there, the floor plan flows naturally into a well-equipped kitchen accented by granite countertops. A standout feature is the generous sunroom overlooking the backyard with a walk-out to two new decks! This level also features a versatile bedroom that can double as an office, an additional secondary bedroom, and a primary bedroom with direct semi-ensuite access to the 4-piece bath. Practical dual stair glides provide effortless, accessible movement between floors. The lower level offers excellent extra living space, featuring a large family room anchored by a cozy gas fireplace-perfect for entertaining or casual family nights. This level also hosts a fourth bedroom, a dedicated laundry room, and a utility room with ample storage space. Completing the lower level is a second 4-piece bath featuring a convenient walk-in tub for enhanced accessibility. The backyard is an outdoor oasis boasting two brand-new back decks - and a 12' awning providing perfect summer shade. A large storage shed equipped with electricity offers an ideal setup for a workshop, hobby space, or seasonal storage. Upgrades include new hot water tank with mixing valve (2026), new back decks (2026), new AC (2024), new carpeting (2020), new furnace (2019). (id:63626)
Listed by: Sam Simone, Salesperson, Chestnut Park Real Estate Limited, Brokerage

Home facts and features

Price details
List Price
Gross Taxes for 2026
$2,780
Home facts
Bedrooms
4
Full Bathrooms
2
Parking Spaces
4
Parking Details
No Garage
Property Type
House
Depth
134.7 feet
Frontage
49.2 feet
Title
Freehold
Style
Raised bungalow
Exterior Finish
Stone, Vinyl siding
Heating Type
Forced air, Natural gas
Cooling
Central air conditioning
Basement Details
Finished, Full
Features
Fireplace(s), Smoke Detectors
Appliances
Blinds, Dishwasher, Dryer, Freezer, Hood Fan, Microwave, Range, Refrigerator, Washer, Whirlpool
Agent details
Primary Agent
Sam Simone
Primary Broker
Chestnut Park Real Estate Limited, Brokerage
Listing details
Days on REW
3 Days
MLS® Number
X13672484
Source
Canadian Real Estate Association

Is this your listing? Help it to stand out.

Mortgage Calculator

Estimated Payments
Purchase Price
Mortgage Total
Down Payment
Amortization
25 Years
Interest Rate
3.99%

Connect with our mortgage partner

REW Money

REW Money

REW Money

Connect with a mortgage expert

The displayed rates are provided as guidance only, are not guaranteed, or are to be considered an approval of credit. Approval will be based solely on your personal situation. You are encouraged to speak with a Mortgage Professional for the most accurate information and to determine your eligibility.

Property Insights

C M L Snider Elementary School
  • Public
  • JK - 8
School catchments and distances are intended to be used as reference only. To verify enrolment eligibility for a property, contact the school directly.Report Incorrect Info
Listing data is subject to copyright, disclaimer, and additional requirements from the data provider. See our Terms of Use for terms applicable to this listing. Listing data was last updated on 2026-08-15.
We use cookies and other technologies for functionality, security, and to provide you with a personalized experience on our online services. By continuing to use our online services, you agree to our Privacy Policy and Terms of Use. For information on how to adjust your privacy settings, visit our Cookie Policy.
Dismiss

