For Sale: 4 Elmwood Place, London, ON - REW
Boost your listing
Listing featured. Your listing will be featured on REW.
View featured placement
$575,000
2 bd 1 ba 1100 - 1499 sf House
4 Elmwood Place
Street ViewDirections

4 Elmwood PlaceLondon, ON, N6J 1J2

Southcrest
  • 2 Bed
  • 1 Bath
  • 1100 - 1499 Sqft
  • House

About this home

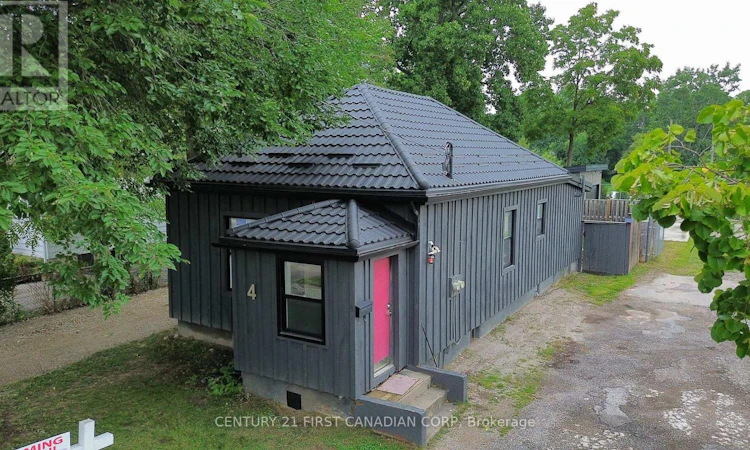
Attention investors, tradespeople, buyers working from home or anyone seeking a mortgage helper. Welcome to 4 Elmwood Place, an updated 2-bedroom bungalow in desirable Manor Park. The $575,000 asking price is for the property as it currently sits. The accessory dwelling unit has not been built, and its construction cost is additional. A building permit has been issued for a detached 838 sq. ft., 2-bedroom ADU, with plans available. Estimated construction cost is approximately $200,000, and projected rent once completed is $1,950 per month. The main house currently rents for $1,950 per month. The heated and insulated 21'6" x 26' detached garage/shop has a separate hydro meter, electric heat, water, CCTV and security system. With projected rent of $1,100 per month, it is ideal for a hobbyist, workshop or home-based business. Once the ADU is completed, projected gross rental income is approximately $5,000 per month or $60,000 annually. Based on the worksheet assumptions, annual positive cash flow is projected at $11,262 before vacancy, maintenance and management. First-year principal reduction is projected at $14,269, for a combined first-year benefit of approximately $25,531. A full income, expense, cash-flow and mortgage-amortization projection worksheet is available. The renovated home offers two bedrooms, a laundry room, an oversized 5-piece bathroom with a custom double vanity, plus an updated kitchen with modern countertops and four stainless steel appliances. The original fireplace is a decorative focal point but is not in use. Improvements include a new furnace and heat-pump/air-conditioning system installed in 2023, upgraded electrical and plumbing, updated windows and lighting, luxury vinyl plank flooring, ceramic tile in 2017, and a metal roof in 2019. Enjoy a private fenced backyard and wood deck, minutes from downtown London, parks, trails, shopping, restaurants and transit. (id:63626)
Listed by: ANNA GLADYSZ, CENTURY 21 FIRST CANADIAN CORP

Home facts and features

Price details
List Price
Gross Taxes for 2026
$3,772
Home facts
Bedrooms
2
Full Bathrooms
1
Parking Spaces
7
Parking Details
Garage, Detached Garage
Property Type
House
Lot Size
40 ft x 136 ft (5453 ft²)
Depth
136 feet
Frontage
40.1 feet
Title
Freehold
Style
Bungalow
Exterior Finish
Wood
Heating Type
Heat Pump, Forced air, Electric, Natural gas
Cooling
Central air conditioning
Basement Details
Unfinished, Full
Features
Carpet Free, Cul-de-sac, Level, Ravine, Security system, Separate Electricity Meters, Smoke Detectors, Sump Pump
Appliances
Alarm System, Dishwasher, Dryer, Microwave, Refrigerator, Stove, Washer, Water Heater
Community
Agent details
Primary Agent
Primary Broker
CENTURY 21 FIRST CANADIAN CORP
Listing details
Days on REW
1 Day
MLS® Number
X13746210
Source
Canadian Real Estate Association
Board
London and St. Thomas Association of REALTORS®

Is this your listing? Help it to stand out.

Mortgage Calculator

Estimated Payments
Purchase Price
Mortgage Total
Down Payment
Amortization
25 Years
Interest Rate
3.99%

Connect with our mortgage partner

REW Money

REW Money

REW Money

Connect with a mortgage expert

The displayed rates are provided as guidance only, are not guaranteed, or are to be considered an approval of credit. Approval will be based solely on your personal situation. You are encouraged to speak with a Mortgage Professional for the most accurate information and to determine your eligibility.

Property Insights

Victoria Public School
  • Public
  • JK - 8
St Martin School
  • Catholic
  • JK - 8
Wortley Road Public School
  • Public
  • JK - 8
Kensal Park Public School
  • Public
  • K - 8
É Élém C Frère André
  • Catholic
  • JK - 6
London South Collegiate Institute
  • Public
  • 9 - 12
Westminster Secondary School
  • Public
  • 9 - 12
Tecumseh Public School
  • Public
  • JK - 8
Mountsfield Public School
  • Public
  • JK - 8
Arthur Ford Public School
  • Public
  • JK - 8
School catchments and distances are intended to be used as reference only. To verify enrolment eligibility for a property, contact the school directly.Report Incorrect Info
Listing data is subject to copyright, disclaimer, and additional requirements from the data provider. See our Terms of Use for terms applicable to this listing. Listing data was last updated on 2026-09-04.
We use cookies and other technologies for functionality, security, and to provide you with a personalized experience on our online services. By continuing to use our online services, you agree to our Privacy Policy and Terms of Use. For information on how to adjust your privacy settings, visit our Cookie Policy.
Dismiss

