For Sale: 4 Binnie Drive, Springwater, ON - REW
Boost your listing
Listing featured. Your listing will be featured on REW.
View featured placement
$799,900
3 + 1 bd • 2 ba • 1100 - 1500 sf • House
4 Binnie Drive
Street ViewDirections

4 Binnie DriveSpringwater, ON, L9X 0C4

Anten Mills
  • 3 + 1 Bed
  • 2 Bath
  • 1100 - 1500 Sqft
  • House

About this home

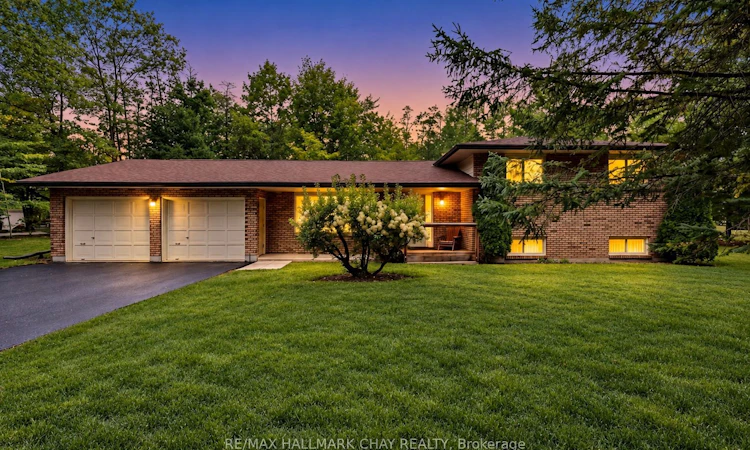
Rare opportunity to own on one of the area's most exclusive estate streets, known for its expansive lots, exceptional privacy & extremely low turnover! Situated on a spectacular 2-acre property surrounded by mature trees, this beautifully maintained 4-level sidesplit offers over 2,570 sq/ft of finished living space & a peaceful setting that is becoming increasingly difficult to find. Lovingly cared for by the same owner for over 40 years, this home showcases true pride of ownership & a timeless layout that they simply don't build anymore! Perfect for growing families, the home features multiple spacious living areas, 4 generous bedrooms & 3 bathrooms, including a primary suite with its own 2-piece ensuite. The main level offers incredible potential, whether you choose to enjoy the home as it is or transform the space into a stunning open-concept kitchen, dining & living area designed for entertaining. Outside is where this property truly shines! Enjoy complete privacy, towering mature trees & your very own scenic walking trail winding around the property, creating a backyard retreat unlike any other. With 2 acres to work with, the possibilities are endless, whether you envision a significant home addition, detached dream garage or simply enjoying the incredible space & natural surroundings. A large 2-car garage with convenient side entrance & walk-up access into the home, double driveway with parking for 8+ vehicles & additional space for boats, trailers or recreational toys add exceptional functionality. Located just minutes from Snow Valley Ski Resort, golf courses, walking trails & snowmobile/ATV trail systems, this property offers the ultimate 4-season lifestyle, with endless opportunities for outdoor adventure & recreation all year round, while remaining close to town, everyday amenities & highly sought-after schools. An extraordinary opportunity to secure a beautiful estate property on a street where homes rarely become available!
Listed by: Curtis Goddard, Broker, RE/MAX HALLMARK CHAY REALTY

Home facts and features

Price details
List Price
Gross Taxes for 2026
$4,068
Home facts
Bedrooms
3 + 1
Full Bathrooms
2
Parking Spaces
9
Parking Details
Private Double
Property Type
House
Lot Size
212 ft x 413 ft (2.01 acres)
Depth
413.0
Frontage
212.0
Year Built
31 - 50 yrs old
Exterior Finish
Brick
Heating Type
Forced Air, Gas
Cooling
Central Air
Basement Details
Full, Finished
Features
School Bus Route, Wooded/Treed
Community
Agent details
Primary Agent
Primary Broker
RE/MAX HALLMARK CHAY REALTY
Secondary Agent
Matt Plunkett
Secondary Broker
RE/MAX HALLMARK CHAY REALTY
Listing details
Days on REW
1 Day
MLS® Number
S13878354
Source
Toronto Real Estate Board
Is this your listing? Help it to stand out.

Mortgage Calculator

Estimated Payments
Purchase Price
Mortgage Total
Down Payment
Amortization
25 Years
Interest Rate
3.99%

Connect with our mortgage partner

Frank Mortgage

Frank Mortgage

Canada's No Fee Mortgage Marketplace

Online mortgage broker offering quick and simple access to Canada's top lenders – compare rates and complete your mortgage in a secure online environment

Connect with a mortgage expert

The displayed rates are provided as guidance only, are not guaranteed, or are to be considered an approval of credit. Approval will be based solely on your personal situation. You are encouraged to speak with a Mortgage Professional for the most accurate information and to determine your eligibility.

Property Insights

Minesing Central Public School
  • Public
  • JK - 8
School catchments and distances are intended to be used as reference only. To verify enrolment eligibility for a property, contact the school directly.Report Incorrect Info
Listing data is subject to copyright, disclaimer, and additional requirements from the data provider. See our Terms of Use for terms applicable to this listing. Listing data was last updated on 2026-10-09.
We use cookies and other technologies for functionality, security, and to provide you with a personalized experience on our online services. By continuing to use our online services, you agree to our Privacy Policy and Terms of Use. For information on how to adjust your privacy settings, visit our Cookie Policy.
Dismiss

