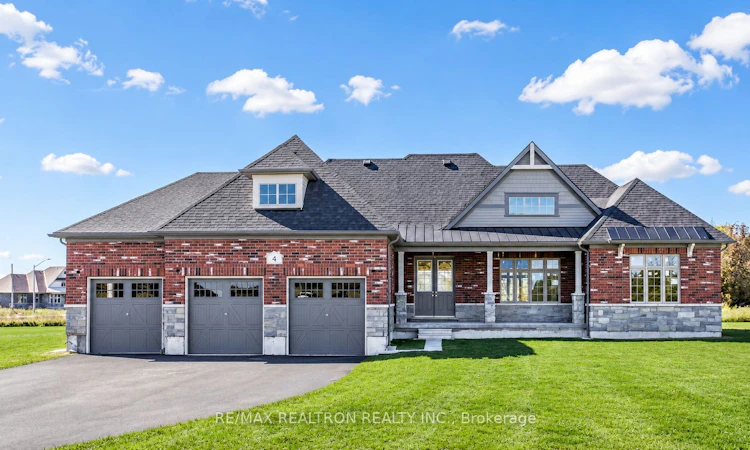
For Sale: 4 Bay Vista Gate, Quinte West, ON - REW
Boost your listing
Listing featured. Your listing will be featured on REW.
View featured placement
$1,329,000
3 bd • 3 ba • 1500 - 2000 sf • House

4 Bay Vista GateQuinte West, ON, K0K 1L0

  • 3 Bed
  • 3 Bath
  • 1500 - 2000 Sqft
  • House

About this home

EXECUTIVE BUNGALOW BY BRIARWOOD HOMES - PERSONALIZE YOUR DREAM HOME! Ideally situated in the prestigious Young's Cove community at the gateway to Prince Edward County, this beautifully designed 1,860 sq. ft. executive bungalow offers an exceptional opportunity to create a home that truly reflects your personal style. CURRENTLY OFFERED AS A SHELL MODEL, allowing purchasers to select their own finishes, décor, colours, and design details! Featuring 3 spacious bedrooms, 2.5 bathrooms, and an impressive 3-car garage, this thoughtfully designed residence combines modern elegance, functionality, and comfortable single-level living. The versatile floor plan is ideal for families, downsizers, or multi-generational living. Enjoy the freedom to customize your dream home while embracing the tranquility of this highly desirable community. Surrounded by natural beauty and just minutes from scenic trails, parks, championship golf courses, award-winning wineries, and the stunning beaches of Prince Edward County. Experience the perfect balance of luxury, lifestyle, and convenience. A RARE OPPORTUNITY TO MAKE THIS HOME UNIQUELY YOURS! Don't miss your chance to own an exceptional Briarwood Homes bungalow in one of the region's most desirable communities. Price listed above is based on the Purchaser being eligible for and assigning any applicable GST/HST rebate to the Vendor. Some photos have been AI-enhanced a for marketing purposes. Property taxes have not yet been assessed.
Listed by: Julia Cresiun, Salesperson, RE/MAX REALTRON REALTY INC.

Home facts and features

Price details
List Price
Home facts
Bedrooms
3
Full Bathrooms
3
Parking Spaces
9
Property Type
House
Lot Size
142 ft x 228 ft (32480 ft²)
Depth
228.46
Frontage
142.17
Exterior Finish
Brick
Heating Type
Forced Air, Gas
Cooling
Central Air
Basement Details
Unfinished
Agent details
Primary Agent
Julia Cresiun
Primary Broker
RE/MAX REALTRON REALTY INC.
Secondary Agent
Irina Lager
Secondary Broker
RE/MAX REALTRON REALTY INC.
Listing details
Days on REW
1 Day
MLS® Number
X14091894
Source
Toronto Real Estate Board
Is this your listing? Help it to stand out.

Mortgage Calculator

provided by REW Digital Ltd
Estimated Payments
Purchase Price
Mortgage Total
Down Payment
Amortization
25 Years
Interest Rate
3.99%

Connect with our mortgage partner

Frank Mortgage

Frank Mortgage

Canada's No Fee Mortgage Marketplace

Online mortgage broker offering quick and simple access to Canada's top lenders – compare rates and complete your mortgage in a secure online environment

Connect with a mortgage expert

The displayed rates are provided as guidance only, are not guaranteed, or are to be considered an approval of credit. Approval will be based solely on your personal situation. You are encouraged to speak with a Mortgage Professional for the most accurate information and to determine your eligibility.

Property Insights

École Primaire Onslow (Onslow)
  • n/a
  • -
  • In Catchment
École De La Vallée-Des-Voyageurs (Sainte-Marie)
  • n/a
  • -
  • In Catchment
École Internationale Du Village (Limoges)
  • n/a
  • -
  • In Catchment
École Lord Aylmer (Lord Aylmer Senior Campus)
  • n/a
  • -
  • In Catchment
École Internationale Du Village (Saint-Paul)
  • n/a
  • -
  • In Catchment
École Lord Aylmer (Lord Aylmer Junior Campus)
  • n/a
  • -
  • In Catchment
École Montessori De l'Outaouais
  • n/a
  • -
  • In Catchment
École Des Tournesols (Tournesols, Des)
  • n/a
  • -
  • In Catchment
École Euclide-Lanthier
  • n/a
  • -
  • In Catchment
École Eardley (Eardley Elementary School)
  • n/a
  • -
  • In Catchment
School catchments and distances are intended to be used as reference only. To verify enrolment eligibility for a property, contact the school directly.Report Incorrect Info
Listing data is subject to copyright, disclaimer, and additional requirements from the data provider. See our Terms of Use for terms applicable to this listing. Listing data was last updated on 2026-10-18.
We use cookies and other technologies for functionality, security, and to provide you with a personalized experience on our online services. By continuing to use our online services, you agree to our Privacy Policy and Terms of Use. For information on how to adjust your privacy settings, visit our Cookie Policy.
Dismiss