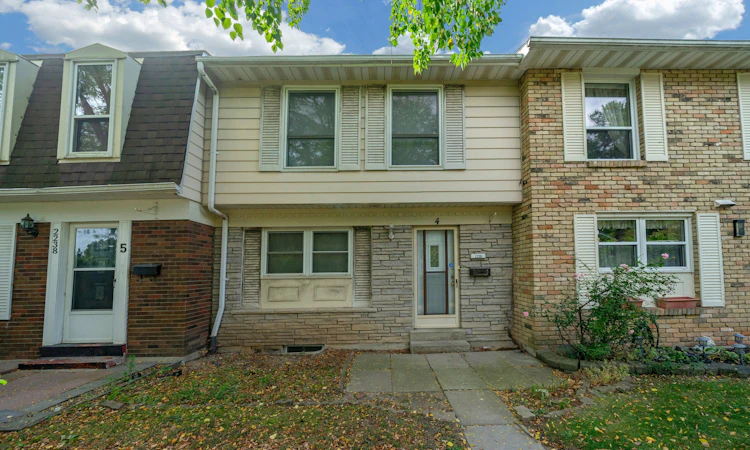
For Sale: 4-2238 Upper Middle Road, Burlington, ON - REW
Boost your listing
Listing featured. Your listing will be featured on REW.
View featured placement
$549,000
3 bd 3 ba 1200 - 1399 sf Townhouse

4 - 2238 Upper Middle RoadBurlington, ON, L7P 2Z9

Brant Hills
  • 3 Bed
  • 3 Bath
  • 1200 - 1399 Sqft
  • Townhouse

About this home

Welcome to Forest Heights! This spacious townhouse offers an incredible opportunity for families, first time buyers, or investors looking to build immediate equity. Offered as a true blank slate, this home is ready for your personal touch allowing you to customize the finishes to your exact taste, spec it how you want, and create massive long term value. Enjoy major mechanical peace of mind with newer fully owned A/C, furnace and owned hot water tank (saving you from costly monthly rental contracts). The interior features a highly functional layout, including a finished basement with a versatile lower level recreation room and a convenient powder room, as well as a private enclosed backyard that serves as your own fenced outdoor oasis for kids, pets, and summer BBQs. One of the absolute standout perks of this property is the two dedicated underground parking spaces that feature direct, secure access straight into your lower level. You get the weather protected convenience of an elevator style high rise condo walking straight from your vehicle into your house without ever having to step outside, face the elements, or get your feet dirty, while still enjoying the space and privacy of a traditional townhouse. Say goodbye to scraping ice or shoveling snow off your car forever! Located in Burlington's mature Brant Hills neighborhood, the Forest Heights complex provides amenities, including full access to a private community centre and indoor swimming pool. To make life even easier, the monthly condo fees take the stress out of budgeting by covering exterior maintenance, building insurance, water, and basic cable. Please note: Some interior photos have been virtually enhanced to demonstrate the incredible design potential of this blank slate layout.
Listed by: Niki Shahali, Salesperson, RE/MAX HALLMARK SHAHEEN & COMPANY

Home facts and features

Price details
List Price
Gross Taxes for 2025
$2,847
Strata Maintenance Fees
$717
Home facts
Bedrooms
3
Full Bathrooms
3
Parking Spaces
2
Parking Details
Reserved/Assigned, Underground, Private
Property Type
Townhouse
Exterior Finish
Aluminum Siding, Brick
Heating Type
Forced Air, Gas
Cooling
Central Air
Pool
Indoor Pool
Basement Details
Finished, Separate Entrance
Features
Fenced Yard, In Basement, Patio, Paved Yard, Public Transit, School Bus Route
Amenities
BBQs Allowed, Building Insurance Included, Club House, Common Elements Included, Party Room/Meeting Room, Visitor Parking
Community
Agent details
Primary Agent
Niki Shahali
Primary Broker
RE/MAX HALLMARK SHAHEEN & COMPANY
Secondary Agent
Secondary Broker
RE/MAX HALLMARK SHAHEEN & COMPANY
Listing details
Days on REW
1 Day
MLS® Number
W13818432
Source
Toronto Real Estate Board
Is this your listing? Help it to stand out.

Mortgage Calculator

Estimated Payments
Purchase Price
Mortgage Total
Down Payment
Amortization
25 Years
Interest Rate
3.99%

Connect with our mortgage partner

Frank Mortgage

Frank Mortgage

Canada's No Fee Mortgage Marketplace

Online mortgage broker offering quick and simple access to Canada's top lenders – compare rates and complete your mortgage in a secure online environment

Connect with a mortgage expert

The displayed rates are provided as guidance only, are not guaranteed, or are to be considered an approval of credit. Approval will be based solely on your personal situation. You are encouraged to speak with a Mortgage Professional for the most accurate information and to determine your eligibility.

Property Insights

St Marks School
  • Catholic
  • JK - 8
Rolling Meadows Public School
  • Public
  • JK - 8
Paul A Fisher Public School
  • Public
  • JK - 6
St Gabriel School
  • Catholic
  • JK - 8
M M Robinson High School
  • Public
  • 9 - 12
Brant Hills Public School
  • Public
  • JK - 8
Bruce T Lindley School
  • Public
  • JK - 6
TALC Academy Private School
  • Private
  • 1 - 12
Dr Charles Best Public School
  • Public
  • JK - 5
Clarksdale School
  • Public
  • JK - 6
School catchments and distances are intended to be used as reference only. To verify enrolment eligibility for a property, contact the school directly.Report Incorrect Info
Listing data is subject to copyright, disclaimer, and additional requirements from the data provider. See our Terms of Use for terms applicable to this listing. Listing data was last updated on 2026-09-23.
We use cookies and other technologies for functionality, security, and to provide you with a personalized experience on our online services. By continuing to use our online services, you agree to our Privacy Policy and Terms of Use. For information on how to adjust your privacy settings, visit our Cookie Policy.
Dismiss

