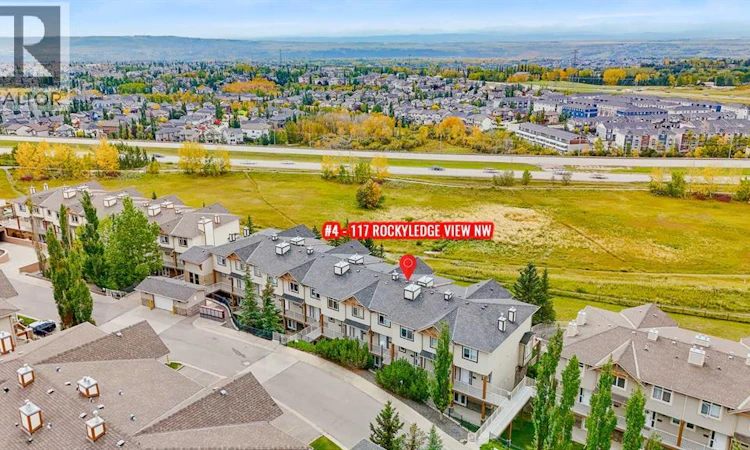
For Sale: 4-117 Rockyledge View NW, Calgary, AB - REW
Boost your listing
Listing featured. Your listing will be featured on REW.
View featured placement
$269,900
1 bd • 1 ba • 769 sf • Townhouse

4, 117 Rockyledge View NWCalgary, AB, T3G 5X1

Rocky Ridge
  • 1 Bed
  • 1 Bath
  • 769 Sqft
  • Townhouse

About this home

MOUNTAIN VIEWS | 2 PRIVATE PATIOS | TITLED UNDERGROUND PARKING & STORAGE: Welcome to this bright and beautifully maintained main-floor unit in the highly desirable Blue Sky complex, offering an open-concept layout, in-floor heating, multiple outdoor spaces and stunning Rocky Mountain views. Large windows fill the home with natural light while showcasing the impressive views from the main living areas. The spacious living room flows seamlessly into the dining area and well-designed kitchen featuring stainless steel appliances, ample cabinetry, stylish lighting and a breakfast bar island perfect for casual dining and entertaining. Additional wall-mounted shelving throughout the unit provides convenient extra storage and display space. Just off the main living space, step outside to the private front patio where you can relax, barbecue, garden and enjoy unobstructed mountain views. The generous primary bedroom offers direct access to a second rear patio, a walk-in closet and convenient cheater access to the 4-piece bathroom. Additional features include in-suite laundry, titled underground parking and a titled storage unit. Located in an extremely walkable community with easy access to pathways, parks, playgrounds, the C-Train, community centre, YMCA, shopping, restaurants and everyday amenities. A fantastic opportunity to enjoy low-maintenance living with exceptional outdoor space and beautiful mountain views. (id:63626)
Listed by: Don Wong, Associate, 2% Realty

Home facts and features

Price details
List Price
Gross Taxes for 2026
$1,825
Strata Maintenance Fees
$475 Monthly
Home facts
Bedrooms
1
Full Bathrooms
1
Parking Spaces
1
Parking Details
Underground
Property Type
Townhouse
Year Built
Built in 2004 (22 yrs old)
Title
Condo/Strata
Exterior Finish
Wood Frame
Heating Type
In Floor Heating
Amenities
Exercise Centre, Recreation Centre
Appliances
Dishwasher, Garage door opener, Microwave, Refrigerator, Stove, Washer & Dryer, Window Coverings
Community
Agent details
Primary Agent
Don Wong
Primary Broker
2% Realty
Listing details
Days on REW
1 Day
MLS® Number
A2348081
Source
Canadian Real Estate Association
Board
Calgary Real Estate Board

Is this your listing? Help it to stand out.

Mortgage Calculator

Estimated Payments
Purchase Price
Mortgage Total
Down Payment
Amortization
25 Years
Interest Rate
3.99%

Connect with our mortgage partner

Gurkirat Athwal

Gurkirat Athwal

CIBC Mortgage

Mortgages, made clear. Bank-trained underwriting meets real estate expertise — for buyers, owners, and investors alike.

Connect with a mortgage expert

The displayed rates are provided as guidance only, are not guaranteed, or are to be considered an approval of credit. Approval will be based solely on your personal situation. You are encouraged to speak with a Mortgage Professional for the most accurate information and to determine your eligibility.

Property Insights

Eric Harvie School
  • n/a
  • -
  • In Catchment
William D. Pratt School
  • n/a
  • -
  • In Catchment
Royal Oak School
  • n/a
  • -
  • In Catchment
Bearspaw School
  • n/a
  • -
  • In Catchment
Twelve Mile Coulee School
  • n/a
  • -
  • In Catchment
St. Basil Elementary/Junior High School
  • n/a
  • -
  • In Catchment
Tuscany School
  • n/a
  • -
  • In Catchment
Arbour Lake Middle School
  • n/a
  • -
  • In Catchment
St. Ambrose School
  • n/a
  • -
  • In Catchment
Monsignor E. L. Doyle Elementary School
  • n/a
  • -
  • In Catchment
School catchments and distances are intended to be used as reference only. To verify enrolment eligibility for a property, contact the school directly.Report Incorrect Info
Listing data is subject to copyright, disclaimer, and additional requirements from the data provider. See our Terms of Use for terms applicable to this listing. Listing data was last updated on 2026-09-25.
We use cookies and other technologies for functionality, security, and to provide you with a personalized experience on our online services. By continuing to use our online services, you agree to our Privacy Policy and Terms of Use. For information on how to adjust your privacy settings, visit our Cookie Policy.
Dismiss

