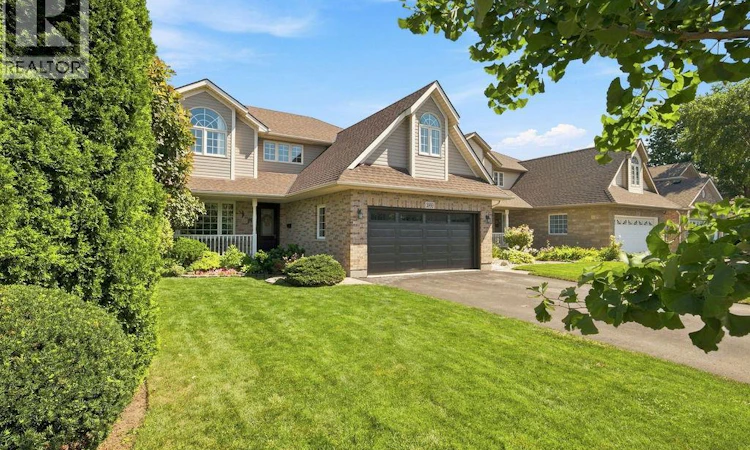
For Sale: 3999 Azalea Crescent, Lincoln, ON - REW
Boost your listing
Listing featured. Your listing will be featured on REW.
View featured placement
$1,115,000
5 bd 4 ba 2428 sf House
3999 Azalea Crescent
Street ViewDirections

3999 Azalea CrescentLincoln, ON, L0R 2C0

  • 5 Bed
  • 4 Bath
  • 2428 Sqft
  • House

About this home

WOW! This is the one your family has been waiting for! Offering five bedrooms, four bathrooms and a peaceful backyard backing onto green space, this lovingly maintained and beautifully updated home is a rare find in an incredible family friendly location. A large double driveway, double car garage and charming covered front porch welcome you home. Step inside to a bright and inviting foyer, with a spacious front room featuring a large window and a convenient two piece bathroom nearby. Updated just five years ago, the beautiful kitchen truly is the heart of the home. Its open concept design overlooks the dining and living areas, creating the perfect space for family dinners, entertaining friends and enjoying everyday life together. Walk out to the deck and backyard, where the peaceful green space views provide a wonderful setting for relaxing, playing and making lasting memories. The back of the main floor offers a private bedroom and full bathroom, ideal for guests, extended family, a home office or convenient main floor living. Upstairs, the spacious primary bedroom features double closets and a private ensuite bathroom. Three additional generously sized bedrooms and another full bathroom provide plenty of room for the entire family. The unfinished basement offers excellent storage, a kids’ play area and exciting potential to finish the space and add even more living area and future value. Nicely updated mechanicals; furnace and AC new in 2022, roof shingles new about 9 years ago. Warm, welcoming and truly move in ready, this special home has everything a growing family needs. Homes with this much space, flexibility and such a beautiful setting are rarely available. Book your private showing before it’s gone! (id:63626)
Listed by: Brian Ellis, Broker, GOLDEN TRIANGLE REALTY INC

Home facts and features

Price details
List Price
Gross Taxes for 2026
$7,956
Home facts
Bedrooms
5
Full Bathrooms
3
Partial Bathrooms
1
Parking Spaces
6
Parking Details
Attached Garage
Property Type
House
Depth
Frontage
48.0 feet
Year Built
Built in 2002 (24 yrs old)
Title
Freehold
Style
Other
Exterior Finish
Brick, Vinyl siding
Heating Type
Forced air, Natural gas
Cooling
Central air conditioning
Basement Details
Unfinished, Full
Features
Conservation/green belt
Appliances
Dishwasher, Dryer, Microwave Built-in, Refrigerator, Stove, Washer
Agent details
Primary Agent
Primary Broker
GOLDEN TRIANGLE REALTY INC
Listing details
Days on REW
1 Day
MLS® Number
40857181
Source
Canadian Real Estate Association

Is this your listing? Help it to stand out.

Mortgage Calculator

Estimated Payments
Purchase Price
Mortgage Total
Down Payment
Amortization
25 Years
Interest Rate
3.99%

Connect with our mortgage partner

REW Money

REW Money

REW Money

Connect with a mortgage expert

The displayed rates are provided as guidance only, are not guaranteed, or are to be considered an approval of credit. Approval will be based solely on your personal situation. You are encouraged to speak with a Mortgage Professional for the most accurate information and to determine your eligibility.

Property Insights

Twenty Valley Public School
  • Public
  • JK - 8
St Edward Catholic Elementary School
  • Catholic
  • JK - 8
School catchments and distances are intended to be used as reference only. To verify enrolment eligibility for a property, contact the school directly.Report Incorrect Info
Listing data is subject to copyright, disclaimer, and additional requirements from the data provider. See our Terms of Use for terms applicable to this listing. Listing data was last updated on 2026-08-20.
We use cookies and other technologies for functionality, security, and to provide you with a personalized experience on our online services. By continuing to use our online services, you agree to our Privacy Policy and Terms of Use. For information on how to adjust your privacy settings, visit our Cookie Policy.
Dismiss

