For Sale: 399 Wortley Road, London, ON - REW
Boost your listing
Listing featured. Your listing will be featured on REW.
View featured placement
$1,499,900
5 bd 3 ba 2500 - 2999 sf House

399 Wortley RoadLondon, ON, N6C 3S4

Highland
  • 5 Bed
  • 3 Bath
  • 2500 - 2999 Sqft
  • House

About this home

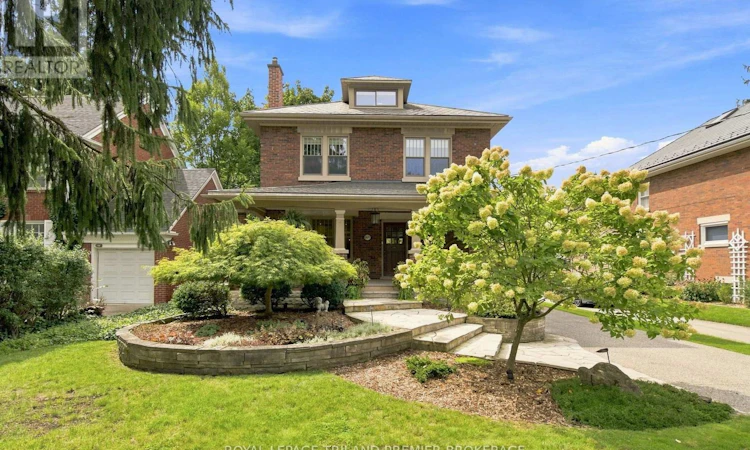
Welcome home to Old South, one of London's most coveted addresses - a beautifully updated 2.5-storey stunner set on a special block of Wortley Road, just steps from the shops, cafés and patios of Wortley Village and a short stroll to the Thames River and Victoria Park. 399 Wortley Road is situated on an over-sized, park-like lot has been professionally landscaped to create your own private retreat, anchored by a sparkling salt-water pool, a charming pool house, a beautiful 6-person outdoor sauna with backyard views, and a detached garage with rear shed storage - the kind of backyard that turns every summer into a staycation. Inside, this 5-bedroom, 3-bath home (over 3000sq ft of finished living space) blends contemporary comfort with classic luxury. A welcoming covered front porch opens to a main floor of slate and hardwood flooring, 9-foot ceilings, a large foyer, and a spacious dining room. The chef's kitchen is built for entertaining, recently updated with timeless quartz countertops, contrasting open display shelving, built-in desk/work station, stainless steel appliances, 6-burner gas stove, and a family-sized island with breakfast bar. The bright Great Room, with soaring windows and a custom gas fireplace, is made for cozy gatherings. Upstairs, a serene primary suite features a spa-like ensuite with a glass-encased shower and soaker tub, while a bonus upper loft bedroom adds flexible space. The finished lower level is the perfect teen hangout, playroom, or movie night destination. A rare combination of park-like grounds, resort-style outdoor living, and an unbeatable Old South address - this is the home you've been waiting for. This is Old South living at its best: tree-lined streets, timeless character homes, and a walkable, close-knit community just minutes from downtown London. (id:63626)
Listed by: RICHARD CANE, Sales Representative, ROYAL LEPAGE TRILAND PREMIER BROKERAGE

Home facts and features

Price details
List Price
Gross Taxes for 2025
$11,249
Home facts
Bedrooms
5
Full Bathrooms
3
Parking Spaces
6
Parking Details
Detached Garage, Garage
Property Type
House
Depth
268.2 feet
Frontage
50.0 feet
Title
Freehold
Exterior Finish
Brick
Heating Type
Forced air, Natural gas
Cooling
Central air conditioning
Pool
Outdoor Pool, In Ground Pool
Basement Details
Finished, Full
Features
Fireplace(s)
Appliances
Dishwasher, Dryer, Refrigerator, Stove, Washer
Community
Agent details
Primary Agent
RICHARD CANE
Primary Broker
ROYAL LEPAGE TRILAND PREMIER BROKERAGE
Secondary Agent
SCOTT PURDY
Secondary Broker
ROYAL LEPAGE TRILAND PREMIER BROKERAGE
Listing details
Days on REW
1 Day
MLS® Number
X13763274
Source
Canadian Real Estate Association
Board
London and St. Thomas Association of REALTORS®

Is this your listing? Help it to stand out.

Mortgage Calculator

Estimated Payments
Purchase Price
Mortgage Total
Down Payment
Amortization
25 Years
Interest Rate
3.99%

Connect with our mortgage partner

REW Money

REW Money

REW Money

Connect with a mortgage expert

The displayed rates are provided as guidance only, are not guaranteed, or are to be considered an approval of credit. Approval will be based solely on your personal situation. You are encouraged to speak with a Mortgage Professional for the most accurate information and to determine your eligibility.

Property Insights

Mountsfield Public School
  • Public
  • JK - 8
Wortley Road Public School
  • Public
  • JK - 8
London South Collegiate Institute
  • Public
  • 9 - 12
Tecumseh Public School
  • Public
  • JK - 8
St Martin School
  • Catholic
  • JK - 8
Sir George Etienne Cartier Public School
  • Public
  • JK - 8
Holy Rosary School
  • Catholic
  • JK - 8
Victoria Public School
  • Public
  • JK - 8
Cleardale Public School
  • Public
  • JK - 8
Arthur Ford Public School
  • Public
  • JK - 8
School catchments and distances are intended to be used as reference only. To verify enrolment eligibility for a property, contact the school directly.Report Incorrect Info
Listing data is subject to copyright, disclaimer, and additional requirements from the data provider. See our Terms of Use for terms applicable to this listing. Listing data was last updated on 2026-09-09.
We use cookies and other technologies for functionality, security, and to provide you with a personalized experience on our online services. By continuing to use our online services, you agree to our Privacy Policy and Terms of Use. For information on how to adjust your privacy settings, visit our Cookie Policy.
Dismiss

