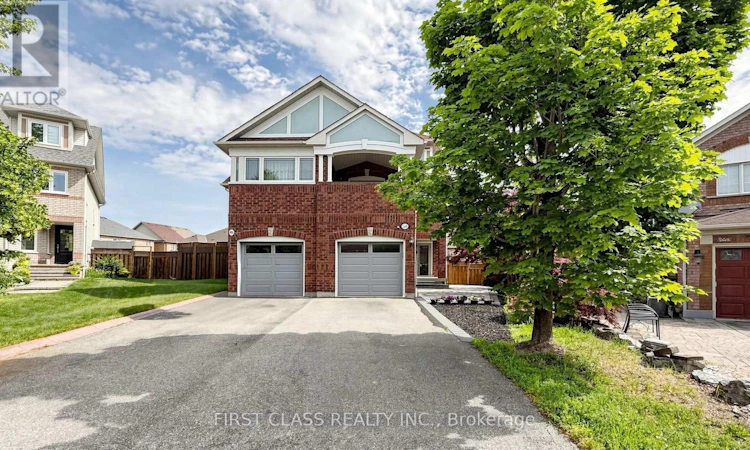
For Sale: 399 Stonetree Court, Mississauga, ON - REW
Boost your listing
Listing featured. Your listing will be featured on REW.
View featured placement
$1,069,000
4 bd 3 ba 2000 - 2499 sf House

399 Stonetree CourtMississauga, ON, L5B 4H3

Cooksville
  • 4 Bed
  • 3 Bath
  • 2000 - 2499 Sqft
  • House

About this home

Welcome to 399 Stonetree Court, a spacious and beautifully maintained 4+1 bedroom semi-detached home tucked away on a quiet cul-de-sac in the heart of Cooksville. Offering over 2,500 sq. ft. of living space, this bright and inviting home features generous principal rooms, a separate dining area perfect for family dinners and holiday gatherings, and a functional kitchen with plenty of storage and counter space. Large windows bring in abundant natural light, creating a warm and comfortable living space for both everyday family life and entertaining guests. Upstairs, you'll find four well-sized bedrooms with generous closet space, plus a versatile additional room that can be used as a home office, guest bedroom, playroom, or relaxation area. Step outside to enjoy a private backyard with a newer interlock patio, ideal for summer barbecues, gardening, or quiet evenings at home. Located in a family-friendly neighbourhood, this home is just minutes to Cooksville GO Station, Square One Shopping Centre, Pearson Airport, parks, restaurants, shops, and daily essentials, with both elementary and secondary schools within walking distance. Major updates include roof 2016, AC 2021, dishwasher 2022, front steps/interlocking 2024, and backyard interlock patio 2024. A wonderful opportunity to own a move-in-ready home in one of Mississauga's most convenient and established communities. (id:63626)
Listed by: SHARON ZHU, Salesperson, FIRST CLASS REALTY INC.

Home facts and features

Price details
List Price
Gross Taxes for 2026
$7,371
Home facts
Bedrooms
4
Full Bathrooms
2
Partial Bathrooms
1
Parking Spaces
3
Parking Details
Garage
Property Type
House
Depth
110.1 feet
Frontage
19.0 feet
Title
Freehold
Exterior Finish
Brick
Heating Type
Forced air, Natural gas
Cooling
Central air conditioning
Basement Details
Finished,
Features
Cul-de-sac
Appliances
Window Coverings
Community
Agent details
Primary Agent
SHARON ZHU
Primary Broker
FIRST CLASS REALTY INC.
Secondary Agent
LOUIS LIU
Secondary Broker
FIRST CLASS REALTY INC.
Listing details
Days on REW
20 Days
MLS® Number
W13536468
Source
Canadian Real Estate Association

Is this your listing? Help it to stand out.

Mortgage Calculator

Estimated Payments
Purchase Price
Mortgage Total
Down Payment
Amortization
25 Years
Interest Rate
3.99%

Connect with our mortgage partner

REW Money

REW Money

REW Money

Connect with a mortgage expert

The displayed rates are provided as guidance only, are not guaranteed, or are to be considered an approval of credit. Approval will be based solely on your personal situation. You are encouraged to speak with a Mortgage Professional for the most accurate information and to determine your eligibility.

Property Insights

Father Daniel Zanon Elementary School
  • Catholic
  • JK - 8
Chris Hadfield Public School
  • Public
  • JK - 5
St Philip Elementary School
  • Catholic
  • JK - 8
Father Michael Goetz Secondary School
  • Catholic
  • 9 - 12
Beacon House International College
  • Private
  • 9 - 12
Mary Fix Catholic School
  • Catholic
  • JK - 8
Cashmere Avenue Public School
  • Public
  • JK - 6
T. L. Kennedy Secondary School
  • Public
  • 9 - 12
Bishop Scalabrini School
  • Catholic
  • JK - 8
A+ Academy of Advancement - Mississauga
  • Private
  • 9 - 12
School catchments and distances are intended to be used as reference only. To verify enrolment eligibility for a property, contact the school directly.Report Incorrect Info
Listing data is subject to copyright, disclaimer, and additional requirements from the data provider. See our Terms of Use for terms applicable to this listing. Listing data was last updated on 2026-07-27.

