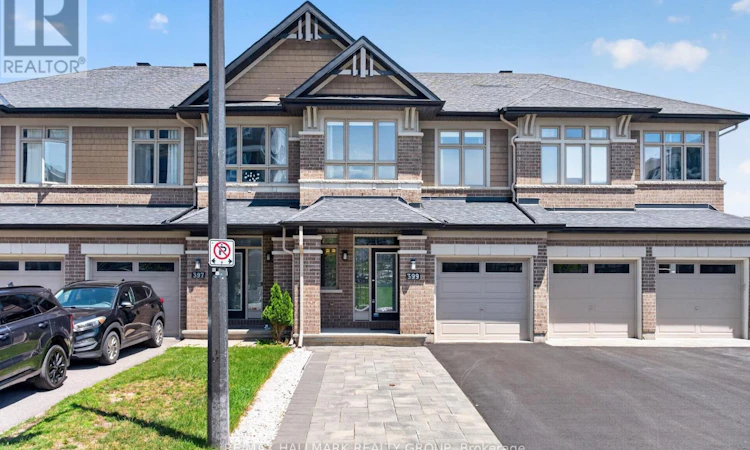
For Sale: 399 Livery Street, Ottawa, ON - REW
Boost your listing
Listing featured. Your listing will be featured on REW.
View featured placement
$629,000
3 bd 3 ba 1500 - 1999 sf Townhouse

399 Livery StreetOttawa, ON, K2V 0B5

Stittsville
  • 3 Bed
  • 3 Bath
  • 1500 - 1999 Sqft
  • Townhouse

About this home

Some homes simply check the boxes. This one raises the standard.From the moment you step inside, you'll notice the difference. A striking curved staircase, rich hardwood floors, soaring 9-foot ceilings, and a bright open-concept layout create a home that feels sophisticated, welcoming, and truly move-in ready.At the heart of the home is a beautifully designed kitchen featuring granite countertops, abundant cabinetry, stainless steel appliances, under-cabinet lighting, a timeless backsplash, and a generous island. Whether you're hosting friends or enjoying a quiet morning coffee, this is a space that naturally brings people together.Upstairs, the spacious primary suite offers a private retreat with a spa-inspired ensuite, relaxing soaker tub, walk-in closet, and the convenience of second-floor laundry. Every detail has been thoughtfully designed to make everyday living easier.The finished lower level adds valuable living space with a warm family room centred around a cozy gas fireplace. Perfect for movie nights, a home office, playroom, or simply relaxing at the end of the day.Outside, the fully fenced backyard is designed for effortless enjoyment. A wood deck, artificial grass, decorative riverstone, fire pit, and natural gas hookup create the perfect setting for entertaining or unwinding, all with minimal maintenance.What truly sets this home apart is how complete it feels. Every upgrade has already been made, every space has been thoughtfully planned, and every detail reflects pride of ownership. Simply move in, settle down, and start enjoying the lifestyle you've been working toward. (id:63626)
Listed by: Anna Alemi, Broker, RE/MAX HALLMARK REALTY GROUP

Home facts and features

Price details
List Price
Gross Taxes for 2026
$4,315
Home facts
Bedrooms
3
Full Bathrooms
2
Partial Bathrooms
1
Parking Spaces
5
Parking Details
Attached Garage, Garage
Property Type
Townhouse
Title
Freehold
Exterior Finish
Brick, Vinyl siding
Heating Type
Forced air, Natural gas
Cooling
Central air conditioning
Basement Details
Finished,
Features
Fireplace(s)
Appliances
All, Dishwasher, Dryer, Refrigerator, Stove, Washer
Community
Agent details
Primary Agent
Primary Broker
RE/MAX HALLMARK REALTY GROUP
Listing details
Days on REW
1 Day
MLS® Number
X13623616
Source
Canadian Real Estate Association
Board
Ottawa Real Estate Board

Is this your listing? Help it to stand out.

Mortgage Calculator

Estimated Payments
Purchase Price
Mortgage Total
Down Payment
Amortization
25 Years
Interest Rate
3.99%

Connect with our mortgage partner

REW Money

REW Money

REW Money

Connect with a mortgage expert

The displayed rates are provided as guidance only, are not guaranteed, or are to be considered an approval of credit. Approval will be based solely on your personal situation. You are encouraged to speak with a Mortgage Professional for the most accurate information and to determine your eligibility.

Property Insights

Paul-Desmarais School
  • Catholic
  • 6 - 12
É Élém C Saint-Jean-Paul II
  • Catholic
  • JK - 6
Stittsville Public School
  • Public
  • JK - 6
Sacred Heart School
  • Catholic
  • 7 - 12
St Martin de Porres Elementary School
  • Catholic
  • JK - 6
Guardian Angels Elementary School
  • Catholic
  • JK - 6
Holy Spirit Elementary School
  • Catholic
  • JK - 6
St James Elementary School
  • Catholic
  • JK - 6
Westwind Public School
  • Public
  • JK - 6
St. Stephen Catholic Elementary School
  • Catholic
  • JK - 6
School catchments and distances are intended to be used as reference only. To verify enrolment eligibility for a property, contact the school directly.Report Incorrect Info
Listing data is subject to copyright, disclaimer, and additional requirements from the data provider. See our Terms of Use for terms applicable to this listing. Listing data was last updated on 2026-07-31.
We use cookies and other technologies for functionality, security, and to provide you with a personalized experience on our online services. By continuing to use our online services, you agree to our Privacy Policy and Terms of Use. For information on how to adjust your privacy settings, visit our Cookie Policy.
Dismiss

