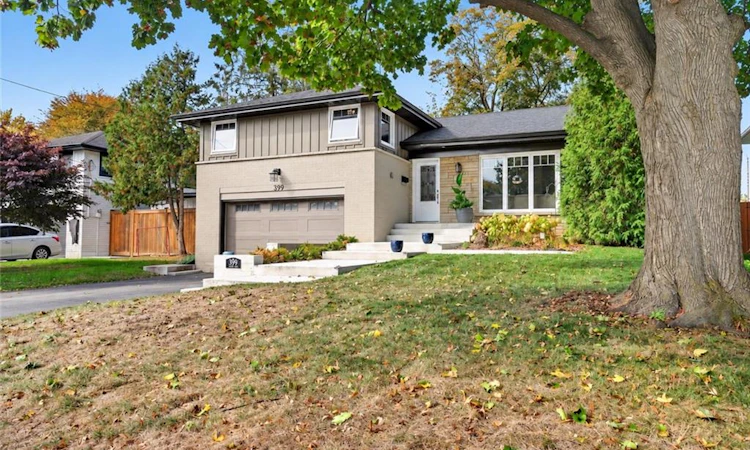
For Sale: 399 Finch Avenue, Burlington, ON - REW
Boost your listing
Listing featured. Your listing will be featured on REW.
View featured placement
$1,279,900
4 bd • 4 ba • 1565 sf • House

399 Finch AvenueBurlington, ON, L7T 2T6

LaSalle
  • 4 Bed
  • 4 Bath
  • 1565 Sqft
  • House

About this home

The home you've been waiting for in the heart of Aldershot! Welcome to 399 Finch Avenue, where modern upgrades, exceptional versatility and an incredible location come together. Situated on a generous 57 x 150 ft lot, this beautifully renovated 4-level sidesplit delivers the space, style and flexibility today's buyers are searching for. Step inside to discover a bright, open-concept living space showcasing rich hardwood floors, elegant tray ceilings, crown moulding, designer lighting and a stunning gas fireplace. The beautifully appointed kitchen features granite countertops, timeless shaker cabinetry and abundant storage, flowing effortlessly into the dining and living areas—perfect for entertaining or everyday family life. Upstairs, three spacious bedrooms await, including a primary retreat complete with a walk-in closet and private 3-piece ensuite. A convenient lower-level laundry and mudroom provides direct garage access and a walkout to the expansive, fully fenced backyard—your own private outdoor escape. Need room for extended family or additional living flexibility? The finished basement features a separate kitchen, comfortable living area, bedroom and bathroom, creating an ideal in-law suite. Major improvements include furnace and A/C (2019), roof, siding, windows, doors and appliances (2020), plus a garage door (2022). Minutes from parks, schools, waterfront trails and everyday amenities, this is an exceptional opportunity to secure a move-in-ready home in one of Burlington's most desirable neighbourhoods. Your next chapter starts here!
Listed by: Sandy Mackay, Real Broker Ontario Ltd.

Home facts and features

Price details
List Price
Gross Taxes for 2026
$6,244
Home facts
Bedrooms
4
Full Bathrooms
3
Partial Bathrooms
1
Parking Spaces
6
Parking Details
Attached Garage
Property Type
House
Lot Size
57 ft x 150 ft (8550 ft²)
Depth
150.0
Frontage
57.0
Style
Sidesplit
Heating Type
Forced Air,Natural Gas
Cooling
Central Air
Basement Details
Separate Entrance,Full,Finished
Features
Other
Appliances
Dishwasher, Dryer, Range Hood, Refrigerator, Stove, Washer, Window Coverings
Community
Agent details
Primary Agent
Primary Broker
Real Broker Ontario Ltd.
Secondary Agent
Secondary Broker
Real Broker Ontario Ltd.
Listing details
Days on REW
1 Day
MLS® Number
40875155
Source
Information Technology Systems Ontario
Board
Cornerstone Association of REALTORS®
Is this your listing? Help it to stand out.

Mortgage Calculator

provided by REW Digital Ltd
Estimated Payments
Purchase Price
Mortgage Total
Down Payment
Amortization
25 Years
Interest Rate
3.99%

Connect with our mortgage partner

Frank Mortgage

Frank Mortgage

Canada's No Fee Mortgage Marketplace

Online mortgage broker offering quick and simple access to Canada's top lenders – compare rates and complete your mortgage in a secure online environment

Connect with a mortgage expert

The displayed rates are provided as guidance only, are not guaranteed, or are to be considered an approval of credit. Approval will be based solely on your personal situation. You are encouraged to speak with a Mortgage Professional for the most accurate information and to determine your eligibility.

Property Insights

Maplehurst Public School
  • Public
  • JK - 6
Holy Rosary School
  • Catholic
  • JK - 8
Glenview Public School
  • Public
  • JK - 6
Kings Road Public School
  • Public
  • JK - 6
ÉÉC Saint-Philippe
  • Catholic
  • JK - 8
Burlington Christian Academy
  • Private
  • Pre-K - 8
Aldershot School
  • Public
  • 7 - 12
Fern Hill - Burlington
  • Private
  • Pre-K - 8
Woodview Learning Centre
  • Private
  • K - 10
É Élém Renaissance
  • Public
  • JK - 6
School catchments and distances are intended to be used as reference only. To verify enrolment eligibility for a property, contact the school directly.Report Incorrect Info
Listing data is subject to copyright, disclaimer, and additional requirements from the data provider. See our Terms of Use for terms applicable to this listing. Listing data was last updated on 2026-11-10.
We use cookies and other technologies for functionality, security, and to provide you with a personalized experience on our online services. By continuing to use our online services, you agree to our Privacy Policy and Terms of Use. For information on how to adjust your privacy settings, visit our Cookie Policy.
Dismiss