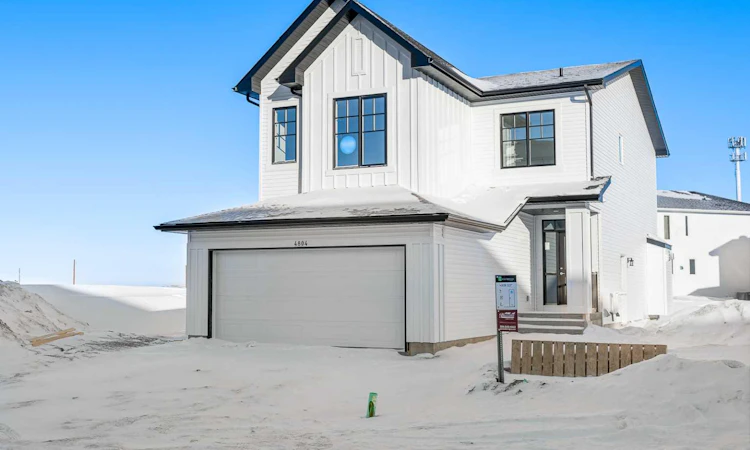
For Sale: 398 Ellen Park, Crossfield, AB - REW
Boost your listing
Listing featured. Your listing will be featured on REW.
View featured placement
$695,900
3 bd • 3 ba • 2031 sf • House

398 Ellen ParkCrossfield, AB, T0M 0S0

  • 3 Bed
  • 3 Bath
  • 2031 Sqft
  • House

About this home

Welcome to the Lanahan by Homes by Dream, a thoughtfully designed family home in the growing community of Vista Crossing in Crossfield, ideally positioned directly across from Ellen Park and its expansive green space. Offering just over 2,000 sq. ft. of living space with three bedrooms, 2.5 bathrooms and a double attached garage, this floor plan delivers an excellent balance of open gathering spaces, practical everyday function and separate areas where everyone can have a little room of their own. The main floor is designed around the way families actually live, with the kitchen, dining and living areas flowing together in one bright, open concept space. It is a layout that works just as well for busy weekday mornings as it does for entertaining a house full of friends and family. The kitchen sits at the heart of the home with generous workspace, plenty of storage and an oversized pantry that provides the extra room every busy household appreciates. From the kitchen, clear sightlines into the dining and living areas keep everyone connected, while the open layout offers plenty of flexibility for furniture placement and everyday living. A dedicated mudroom off the attached garage creates a practical entrance for coats, shoes, backpacks and everything that tends to follow you through the door. Upstairs, the Lanahan continues to put family function first. A spacious central family room creates a valuable second living area away from the main floor and offers the flexibility to become a TV room, children's play space, homework area or comfortable place to unwind at the end of the day. The winged bedroom configuration thoughtfully separates the primary suite from the secondary bedrooms, providing additional privacy for everyone. The primary bedroom offers a comfortable retreat with its own ensuite and walk in closet, while two additional bedrooms and another full bathroom provide plenty of space for children, guests or a home office. Upper floor laundry adds another everyday convenience and keeps one of the home's busiest chores exactly where it belongs. The location is an equally important part of what makes this home special. With Ellen Park and its large green space directly across the street, your front door opens to an extension of your own outdoor living space and an easy place to play, walk the dog or simply enjoy some fresh air. Vista Crossing itself has been designed around an active, connected lifestyle with more than 20 acres of parks and green space, wetlands, pathways, playgrounds and sports fields throughout the community. Combined with Crossfield's welcoming small town atmosphere and convenient access to Airdrie and Calgary, the Lanahan offers the space, layout and lifestyle of a true family home with a little more room to breathe. **Photos are from the show home/previous builds to demonstrate quality of construction & finishes and may not be an exact representation of this home**
Listed by: Danny James, Real Broker

Home facts and features

Price details
List Price
Home facts
Bedrooms
3
Full Bathrooms
2
Partial Bathrooms
1
Parking Spaces
4
Property Type
House
Lot Size
4071 ft²
Frontage
33.99 sqft
Year Built
Built in 2026 (0 yrs old)
Style
2 Storey
Exterior Finish
Stone, Vinyl Siding, Wood Frame
Heating Type
Forced Air, Natural Gas
Basement Details
Full
Features
Deck, Double Vanity, Kitchen Island, No Animal Home, No Smoking Home, Open Floorplan, Pantry, Park, Playground, Pond, Quartz Counters, Sidewalks, Street Lights, Upper Level, Walking/bike Paths
Appliances
Dishwasher, Microwave, Range Hood, Refrigerator, Stove
Agent details
Primary Agent
Primary Broker
Real Broker
Secondary Agent
Secondary Broker
Real Broker
Listing details
Days on REW
1 Day
MLS® Number
A2351956
Source
Pillar 9
Board
Calgary Real Estate Board
Is this your listing? Help it to stand out.

Mortgage Calculator

provided by REW Digital Ltd
Estimated Payments
Purchase Price
Mortgage Total
Down Payment
Amortization
25 Years
Interest Rate
3.99%

Connect with our mortgage partner

Glenn Jorgensen

Glenn Jorgensen

EBS Modern Mortgage Group

No Fees, Great Rates - 15 minutes with us, could save you thousands.

Connect with a mortgage expert

The displayed rates are provided as guidance only, are not guaranteed, or are to be considered an approval of credit. Approval will be based solely on your personal situation. You are encouraged to speak with a Mortgage Professional for the most accurate information and to determine your eligibility.

Property Insights

Neudorf Colony School
  • n/a
  • -
  • In Catchment
Crossfield Elementary School
  • n/a
  • -
  • In Catchment
W. G. Murdoch School
  • n/a
  • -
  • In Catchment
Herons Crossing School
  • n/a
  • -
  • In Catchment
Airdrie Koinonia Christian School
  • n/a
  • -
  • In Catchment
École Edwards Elementary School
  • n/a
  • -
  • In Catchment
Our Lady Queen Of Peace Elementary School
  • n/a
  • -
  • In Catchment
George McDougall High School
  • n/a
  • -
  • In Catchment
Ralph McCall School
  • n/a
  • -
  • In Catchment
Atlas Learning Academy
  • n/a
  • -
  • In Catchment
School catchments and distances are intended to be used as reference only. To verify enrolment eligibility for a property, contact the school directly.Report Incorrect Info
Listing data is subject to copyright, disclaimer, and additional requirements from the data provider. See our Terms of Use for terms applicable to this listing. Listing data was last updated on 2026-10-16.
We use cookies and other technologies for functionality, security, and to provide you with a personalized experience on our online services. By continuing to use our online services, you agree to our Privacy Policy and Terms of Use. For information on how to adjust your privacy settings, visit our Cookie Policy.
Dismiss

