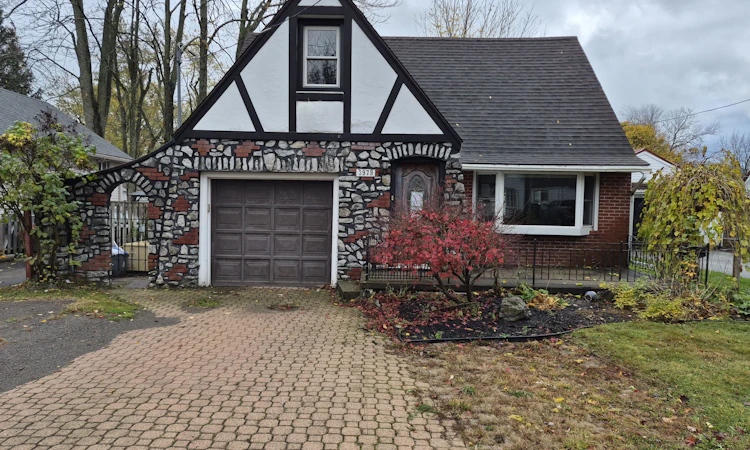
For Sale: 3979 Elizabeth Road, Fort Erie, ON - REW
Boost your listing
Listing featured. Your listing will be featured on REW.
View featured placement
$299,000
3 bd • 2 ba • 700 - 1100 sf • House

3979 Elizabeth RoadFort Erie, ON, L0S 1B0

  • 3 Bed
  • 2 Bath
  • 700 - 1100 Sqft
  • House

About this home

Welcome to 3979 Elizabeth Road, where small-town charm meets relaxed lakeside living! Nestled in the desirable Crystal Beach community of Fort Erie, this inviting 3-bedroom, 2-bathroom home with a separate office and versatile main-floor den offers a wonderful opportunity to enjoy the laid-back lifestyle of one of Niagara's most beloved beach destinations. Whether you're searching for a year-round residence, weekend getaway, or vacation retreat, this charming property offers comfortable living spaces, practical functionality, and access to the beautiful shores of Lake Erie. Step inside to discover a welcoming living room featuring laminate flooring, a cozy fireplace, and a beautiful bay window that fills the space with natural light. The comfortable layout creates an inviting atmosphere for relaxing with family, entertaining guests, or unwinding after a day at the beach.The spacious combined kitchen and dining area features durable vinyl flooring and a window, offering a practical setting for everyday meals and gatherings with friends and family. A versatile main-floor den with a walkout to the patio provides additional living space and a seamless connection to the outdoors. Perfect for a family room, reading lounge, hobby space, or entertainment area, this flexible room adds functionality and character to the home. Located in the charming lakeside community of Crystal Beach, this property places you close to one of the Niagara region's most popular summer destinations. Enjoy the beautiful sandy shoreline of Bay Beach, known for its inviting waters, scenic views, and memorable summer days along Lake Erie. Spend your afternoons swimming, relaxing on the beach, or exploring the area's welcoming coastal atmosphere. The nearby Crystal Beach village centre offers an appealing mix of local restaurants, cafés, boutique shops, and seasonal attractions, creating a vibrant yet relaxed setting for residents and visitors alike.
Listed by: Mariano Villamonte, Salesperson, CITYSCAPE REAL ESTATE LTD.

Home facts and features

Price details
List Price
Gross Taxes for 2025
$2,837
Home facts
Bedrooms
3
Full Bathrooms
2
Parking Spaces
3
Parking Details
Front Yard Parking
Property Type
House
Lot Size
43 ft x 96 ft (4227 ft²)
Depth
96.23
Frontage
43.93
Year Built
51 - 99 yrs old
Exterior Finish
Brick
Heating Type
Forced Air, Gas
Cooling
Central Air
Basement Details
Crawl Space
Agent details
Primary Agent
Primary Broker
CITYSCAPE REAL ESTATE LTD.
Secondary Agent
Secondary Broker
CITYSCAPE REAL ESTATE LTD.
Listing details
Days on REW
2 Days
MLS® Number
X14195404
Source
Toronto Real Estate Board
Is this your listing? Help it to stand out.

Mortgage Calculator

provided by REW Digital Ltd
Estimated Payments
Purchase Price
Mortgage Total
Down Payment
Amortization
25 Years
Interest Rate
3.99%

Connect with our mortgage partner

Frank Mortgage

Frank Mortgage

Canada's No Fee Mortgage Marketplace

Online mortgage broker offering quick and simple access to Canada's top lenders – compare rates and complete your mortgage in a secure online environment

Connect with a mortgage expert

The displayed rates are provided as guidance only, are not guaranteed, or are to be considered an approval of credit. Approval will be based solely on your personal situation. You are encouraged to speak with a Mortgage Professional for the most accurate information and to determine your eligibility.

Property Insights

St George Catholic Elementary School
  • Catholic
  • JK - 8
John Brant Public School
  • Public
  • JK - 8
Ridgeway-Crystal Beach High School
  • Public
  • 9 - 12
School catchments and distances are intended to be used as reference only. To verify enrolment eligibility for a property, contact the school directly.Report Incorrect Info
Listing data is subject to copyright, disclaimer, and additional requirements from the data provider. See our Terms of Use for terms applicable to this listing. Listing data was last updated on 2026-11-20.
We use cookies and other technologies for functionality, security, and to provide you with a personalized experience on our online services. By continuing to use our online services, you agree to our Privacy Policy and Terms of Use. For information on how to adjust your privacy settings, visit our Cookie Policy.
Dismiss