For Sale: 3965 Zenith Court, Mississauga, ON - REW
Boost your listing
Listing featured. Your listing will be featured on REW.
View featured placement
$839,900
3 bd • 3 ba • 1500 - 2000 sf • Townhouse

3965 Zenith CourtMississauga, ON, L5N 7H7

Lisgar
  • 3 Bed
  • 3 Bath
  • 1500 - 2000 Sqft
  • Townhouse

About this home

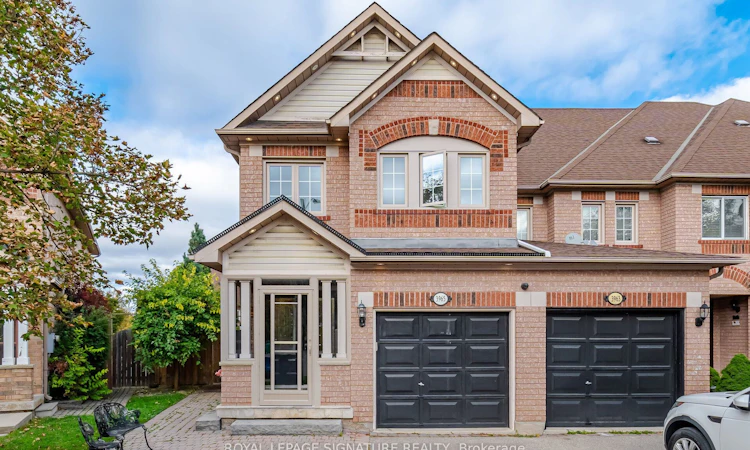
Welcome to 3965 Zenith Court, Mississauga-a beautifully presented corner-unit townhouse featuring 3bedrooms, 2.5baths, thoughtful recent updates, & an expansive pie-shaped backyard made for entertaining.An enclosed front porch & decorative glass double doors create a welcoming first impression, leading into the recently upgraded entrance. Inside, the living room showcases a double-height ceiling, large windows, & striking wood-slat accent walls. At the heart of the home, the kitchen features new quartz countertops, a large single bowl rectangular undermount sink, and an added over-the-range microwave. Warm cabinetry, a tile backsplash, and stainless steel appliances complete this inviting space. The kitchen connects to the dining area and comfortable family room, creating a natural gathering place for everyday meals and relaxed evenings. Sliding glass doors open onto a raised deck w/ stairs leading to the backyard. A recently upgraded main-floor powder room adds a stylish finishing touch.Upstairs, 3 bedrooms provide comfortable space to unwind. The spacious primary bedroom includes an ensuite with a charming clawfoot tub, a separate shower, & a vessel sink.The finished basement extends the living space w/ a huge entertainment area & an electric fireplace-an inviting setting for movie nights, games, or gathering w/ friends. There is also room for a workout area, along with a separate laundry & utility space.Outside, the huge, fenced, pie-shaped backyard is a standout feature. An expansive patio offers ample room for outdoor dining, lounging, summer barbecues, & larger gatherings, while surrounding garden beds, mature greenery, & a gated side walkway enhance the outdoor setting.A driveway that comfortably accommodates four cars adds exceptional convenience, & the attached garage has been drywalled & painted for a clean, finished appearance.
Listed by: Paula Malgueiro, Salesperson, ROYAL LEPAGE SIGNATURE REALTY

Home facts and features

Price details
List Price
Gross Taxes for 2026
$5,483
Home facts
Bedrooms
3
Full Bathrooms
3
Parking Spaces
5
Parking Details
Available, Front Yard Parking, Private
Property Type
Townhouse
Exterior Finish
Brick
Heating Type
Forced Air, Electric
Cooling
Central Air
Basement Details
Finished
Features
Cul de Sac/Dead End, Fenced Yard, Hospital, Lighting, Park, Paved Yard, Rec./Commun.Centre, Recreational Area, School Bus Route
Amenities
Accessible Public Transit Nearby
Community
Agent details
Primary Agent
Paula Malgueiro
Primary Broker
ROYAL LEPAGE SIGNATURE REALTY
Listing details
Days on REW
1 Day
MLS® Number
W14082606
Source
Toronto Real Estate Board
Is this your listing? Help it to stand out.

Mortgage Calculator

provided by REW Digital Ltd
Estimated Payments
Purchase Price
Mortgage Total
Down Payment
Amortization
25 Years
Interest Rate
3.99%

Connect with our mortgage partner

Frank Mortgage

Frank Mortgage

Canada's No Fee Mortgage Marketplace

Online mortgage broker offering quick and simple access to Canada's top lenders – compare rates and complete your mortgage in a secure online environment

Connect with a mortgage expert

The displayed rates are provided as guidance only, are not guaranteed, or are to be considered an approval of credit. Approval will be based solely on your personal situation. You are encouraged to speak with a Mortgage Professional for the most accurate information and to determine your eligibility.

Property Insights

Lisgar Middle School
  • Public
  • 6 - 8
St Albert of Jerusalem Elementary School
  • Catholic
  • JK - 8
St Therese of the Child Jesus School
  • Catholic
  • JK - 8
Our Lady of Mount Carmel Secondary School
  • Catholic
  • 9 - 12
Kindree Public School
  • Public
  • JK - 6
White Pines Montessori Academy
  • Private
  • PS - 1
Plum Tree Park Public School
  • Public
  • JK - 6
Trelawny Public School
  • Public
  • JK - 6
St John of the Cross School
  • Catholic
  • JK - 8
St Simon Stock Elementary School
  • Catholic
  • JK - 8
School catchments and distances are intended to be used as reference only. To verify enrolment eligibility for a property, contact the school directly.Report Incorrect Info
Listing data is subject to copyright, disclaimer, and additional requirements from the data provider. See our Terms of Use for terms applicable to this listing. Listing data was last updated on 2026-10-15.
We use cookies and other technologies for functionality, security, and to provide you with a personalized experience on our online services. By continuing to use our online services, you agree to our Privacy Policy and Terms of Use. For information on how to adjust your privacy settings, visit our Cookie Policy.
Dismiss

