For Sale: 3964 Coughler Road, Iroquois, ON - REW
Boost your listing
Listing featured. Your listing will be featured on REW.
View featured placement
$429,900
3 bd 2 ba 1100 - 1499 sf House

3964 Coughler RoadIroquois, ON, K0C 2H0

  • 3 Bed
  • 2 Bath
  • 1100 - 1499 Sqft
  • House

About this home

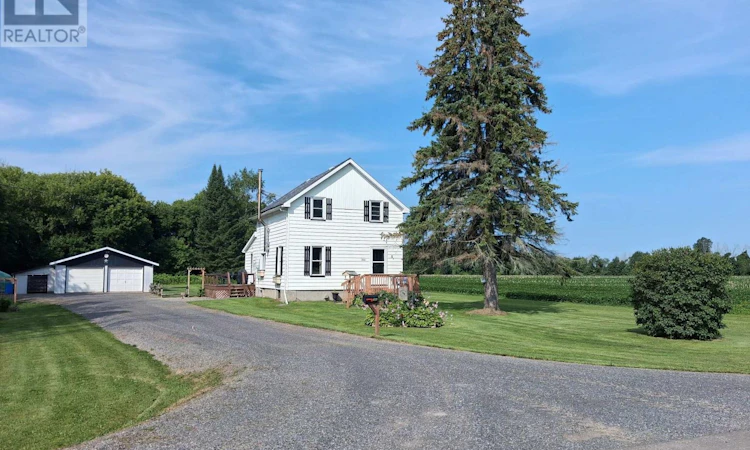
Location, Location, Location. If privacy is at the top of your wish list, this property truly delivers. Tucked away as the last home on a quiet road with only two houses, this exceptional country property offers a level of peace and seclusion that is becoming increasingly difficult to find. Set on a generous 100 ft x 250 ft lot, you'll enjoy a private setting with expansive views of the surrounding farmers' fields, creating a peaceful rural retreat while still being within easy reach of nearby amenities. Inside, the home features a beautifully updated kitchen complete with an attractive coffee station, making it a welcoming space to start your day or gather with family and friends. A strategically positioned wood stove provides both warmth and ambiance, efficiently heating the kitchen and living room while creating the cozy atmosphere only a wood fire can provide during the cooler months. The home offers three comfortable bedrooms and two bathrooms, along with the convenience of a forced-air propane furnace and central air conditioning for year-round comfort. Outside, you'll appreciate the double detached garage, along with a wood shed to keep your firewood dry and conveniently stored for the winter months. Outdoor living is equally impressive with two decks, including a wraparound deck that extends to the rear of the home, offering multiple places to relax, entertain, or simply enjoy the incredible privacy. The property also includes a refrigerator, stove, dishwasher, washer, dryer, and generator, making it move-in ready. If you've been searching for a country property where location, privacy, and comfort come together, this is one you'll want to experience for yourself. ** This is a linked property.** (id:63626)
Listed by: HAROLD DOUMA, Salesperson, EXIT REALTY SEAWAY

Home facts and features

Price details
List Price
Gross Taxes for 2025
$2,238
Home facts
Bedrooms
3
Full Bathrooms
1
Partial Bathrooms
1
Parking Spaces
10
Parking Details
Garage, Detached Garage
Property Type
House
Depth
250 feet
Frontage
100.0 feet
Title
Freehold
Exterior Finish
Vinyl siding
Heating Type
Forced air, Propane
Cooling
Central air conditioning
Basement Details
Unfinished, Full
Features
Flat site
Appliances
Dishwasher, Dryer, Refrigerator, Stove, Washer, Water Heater
Agent details
Primary Agent
HAROLD DOUMA
Primary Broker
EXIT REALTY SEAWAY
Listing details
Days on REW
3 Days
MLS® Number
X13603800
Source
Canadian Real Estate Association
Board
Cornwall & District Real Estate Board

Is this your listing? Help it to stand out.

Mortgage Calculator

Estimated Payments
Purchase Price
Mortgage Total
Down Payment
Amortization
25 Years
Interest Rate
3.99%

Connect with our mortgage partner

REW Money

REW Money

REW Money

Connect with a mortgage expert

The displayed rates are provided as guidance only, are not guaranteed, or are to be considered an approval of credit. Approval will be based solely on your personal situation. You are encouraged to speak with a Mortgage Professional for the most accurate information and to determine your eligibility.

Property Insights

École Communautaire Ernest-Lang
  • n/a
  • K - 8
  • In Catchment
Saint Mary's Academy
  • n/a
  • K - 12
  • In Catchment
École Saint-Jacques
  • n/a
  • K - 8
  • In Catchment
Carrefour De La Jeunesse
  • n/a
  • K - 8
  • In Catchment
Cité Des Jeunes
  • n/a
  • 9 - 12
  • In Catchment
École Notre-Dame
  • n/a
  • K - 8
  • In Catchment
Cité Des Jeunes A.-M.-Sormany
  • n/a
  • 9 - 12
  • In Catchment
École Régionale Saint-Basile
  • n/a
  • K - 8
  • In Catchment
École Mgr-Matthieu-Mazerolle
  • n/a
  • K - 8
  • In Catchment
Centreville Community School
  • n/a
  • K - 8
  • In Catchment
School catchments and distances are intended to be used as reference only. To verify enrolment eligibility for a property, contact the school directly.Report Incorrect Info
Listing data is subject to copyright, disclaimer, and additional requirements from the data provider. See our Terms of Use for terms applicable to this listing. Listing data was last updated on 2026-07-26.

