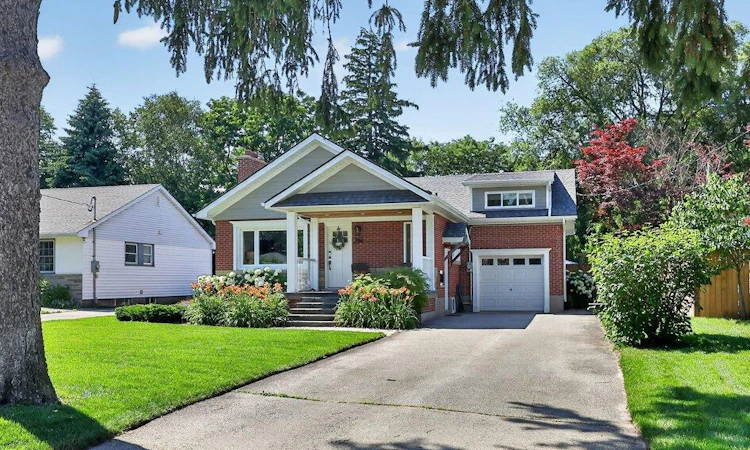
For Sale: 396 Pepper Drive, Burlington, ON - REW
Boost your listing
Listing featured. Your listing will be featured on REW.
View featured placement
$1,599,900
4 bd 3 ba 1306 sf House
396 Pepper Drive
Street ViewDirections

396 Pepper DriveBurlington, ON, L7R 3C9

Brant
  • 4 Bed
  • 3 Bath
  • 1306 Sqft
  • House

About this home

Welcome home. Charming doesn’t even begin to describe this exceptional South Burlington home. Perfectly positioned on one of the area’s most picturesque, quiet streets, this beautifully renovated detached residence blends timeless character with modern luxury, all within walking distance to the lake, vibrant downtown Burlington, parks, restaurants and waterfront trails. From the moment you step inside, you’ll appreciate the thoughtfully redesigned open concept main level, where natural light fills every space. Rich hardwood flooring flows throughout, leading to a stunning wrap-around white custom kitchen featuring premium finishes, abundant cabinetry, expansive countertops, and an ideal layout for both everyday living and entertaining. The main floor also offers a spacious bedroom and beautifully renovated full bath, together with a dining room that could easily be used as a bedroom, providing flexibility for guests, family members, or convenient main level living. Upstairs, the private loft-inspired primary retreat is complete with a luxurious ensuite and a peaceful atmosphere all its own. The fully finished lower level offers incredible versatility with its own separate entrance, additional kitchen, bedroom, laundry and generous recroom —ideal for extended family, guests, a nanny suite or excellent in-law potential. Step outside and discover your own backyard oasis. The oversized lot has been professionally designed to maximize outdoor enjoyment, featuring a stunning rectangular inground pool, extensive custom stone patio, multiple entertaining areas, and beautifully landscaped surroundings that create the perfect setting for summer gatherings or quiet evenings at home. Combining an unbeatable South Burlington location, exceptional renovations, remarkable outdoor living, this is a rare opportunity to own a move-in-ready home in one of Burlington’s most sought-after neighbourhoods. A home that truly offers the lifestyle you’ve been waiting for.
Listed by: Sarah Stephenson Logue, RE/MAX Escarpment Team Logue Realty Inc.

Home facts and features

Price details
List Price
Gross Taxes for 2026
$7,533
Home facts
Bedrooms
4
Full Bathrooms
3
Parking Spaces
5
Parking Details
Attached Garage
Property Type
House
Lot Size
60 ft x 151 ft (9118 ft²)
Depth
151.96
Frontage
60.0
Year Built
Built in 1956 (70 yrs old)
Heating Type
Forced Air,Natural Gas
Cooling
Central Air
Basement Details
Full,Finished
Appliances
All Bathroom Mirrors, All Electrical Light Fixtures, All Pool Equipment, All Window Coverings, Dishwasher, Dryer, Fridge, Lower Level Fridge And Stove, Microwave, Other, Stove, Washer
Community
Agent details
Primary Agent
Primary Broker
RE/MAX Escarpment Team Logue Realty Inc.
Listing details
Days on REW
3 Days
MLS® Number
40847580
Source
Information Technology Systems Ontario
Board
Cornerstone Association of REALTORS®
Is this your listing? Help it to stand out.

Mortgage Calculator

Estimated Payments
Purchase Price
Mortgage Total
Down Payment
Amortization
25 Years
Interest Rate
3.99%

Connect with our mortgage partner

REW Money

REW Money

REW Money

Connect with a mortgage expert

The displayed rates are provided as guidance only, are not guaranteed, or are to be considered an approval of credit. Approval will be based solely on your personal situation. You are encouraged to speak with a Mortgage Professional for the most accurate information and to determine your eligibility.

Property Insights

Lakeshore Public School
  • Public
  • JK - 6
Blyth Academy - Burlington
  • Private
  • 6 - 12
Tecumseh Public School
  • Public
  • JK - 8
St Paul School
  • Catholic
  • JK - 8
Assumption Roman Catholic Secondary School
  • Catholic
  • 9 - 12
Tom Thomson Public School
  • Public
  • JK - 6
St Johns School
  • Catholic
  • JK - 8
St. Gregory the Great Elementary School
  • Catholic
  • JK - 8
Lumen Christi Catholic Elementary School
  • Catholic
  • JK - 8
Central Public School
  • Public
  • JK - 6
School catchments and distances are intended to be used as reference only. To verify enrolment eligibility for a property, contact the school directly.Report Incorrect Info
Listing data is subject to copyright, disclaimer, and additional requirements from the data provider. See our Terms of Use for terms applicable to this listing. Listing data was last updated on 2026-07-18.






