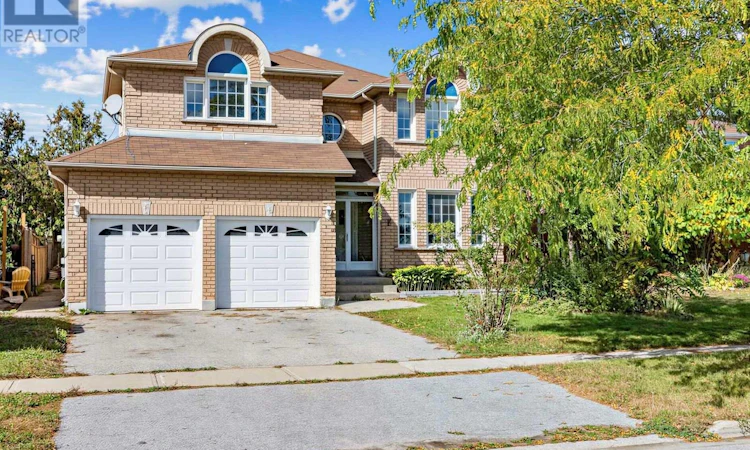
For Sale: 396 Cundles Road W, Barrie, ON - REW
Boost your listing
Listing featured. Your listing will be featured on REW.
View featured placement
$819,000
6 bd • 4 ba • 3000 - 3499 sf • House

396 Cundles Road WBarrie, ON, L4N 7C7

Letitia Heights
  • 6 Bed
  • 4 Bath
  • 3000 - 3499 Sqft
  • House

About this home

Welcome to 396 Cundles Rd W! This beautifully updated 4+2 bedroom family home is ideally situated in Barrie's desirable Northwest community, directly facing the park and offering a wonderful open view! Freshly painted throughout, this bright and spacious home is truly move-in ready. The main floor features brand-new wood flooring, creating a fresh, modern and elegant feel. A beautiful skylight above the staircase brings an abundance of natural light into the home, creating a bright, airy and welcoming atmosphere.The functional and spacious layout offers generous living and dining areas, perfect for both everyday family living and entertaining. The bright and functional kitchen features ample cabinetry, plenty of counter space and a comfortable eating area-perfect for casual family meals and morning coffee.Upstairs, you'll find 4 generously sized bedrooms, including an impressive primary bedroom featuring its own den/home office space-perfect for working from home, a reading area or a private sitting retreat. The primary bedroom is further complemented by a newly renovated luxurious 6-piece ensuite with modern finishes, creating a relaxing spa-like experience at home.The finished basement adds valuable additional living space and features 2 additional rooms plus a 4-piece washroom, providing excellent flexibility for guest rooms, a home office, recreation space or extended family use.Enjoy the privacy of the backyard while having the added bonus of a beautiful park directly across the street-perfect for families, outdoor activities and peaceful everyday living.Ideally located in Barrie's established Northwest community, steps to schools, parks, shopping, restaurants, transit and everyday amenities, with convenient access to major roads and highways. A fantastic opportunity to own a spacious, bright and freshly updated 4+2 bedroom home in a family-friendly neighbourhood. Just move in and enjoy! (id:63626)
Listed by: MICHELLE PENG, Broker, RE/MAX EXCEL REALTY LTD.

Home facts and features

Price details
List Price
Gross Taxes for 2026
$6,780
Home facts
Bedrooms
6
Full Bathrooms
3
Partial Bathrooms
1
Parking Spaces
4
Parking Details
Garage, Attached Garage
Property Type
House
Lot Size
50 ft x 109 ft (5516 ft²)
Depth
109.9 feet
Frontage
50.2 feet
Title
Freehold
Exterior Finish
Brick
Heating Type
Forced air, Natural gas
Cooling
Central air conditioning
Basement Details
Finished,
Features
Carpet Free, Conservation/green belt
Appliances
Central Vacuum, Dishwasher, Dryer, Garage door opener, Hood Fan, Refrigerator, Stove, Washer
Community
Agent details
Primary Agent
Primary Broker
RE/MAX EXCEL REALTY LTD.
Secondary Agent
STEVEN KU
Secondary Broker
RE/MAX EXCEL REALTY LTD.
Listing details
Days on REW
1 Day
MLS® Number
S13868162
Source
Canadian Real Estate Association

Is this your listing? Help it to stand out.

Mortgage Calculator

Estimated Payments
Purchase Price
Mortgage Total
Down Payment
Amortization
25 Years
Interest Rate
3.99%

Connect with our mortgage partner

Frank Mortgage

Frank Mortgage

Canada's No Fee Mortgage Marketplace

Online mortgage broker offering quick and simple access to Canada's top lenders – compare rates and complete your mortgage in a secure online environment

Connect with a mortgage expert

The displayed rates are provided as guidance only, are not guaranteed, or are to be considered an approval of credit. Approval will be based solely on your personal situation. You are encouraged to speak with a Mortgage Professional for the most accurate information and to determine your eligibility.

Property Insights

Emma King Elementary School
  • Public
  • JK - 8
Andrew Hunter Elementary School
  • Public
  • JK - 8
The Good Shepherd Catholic School
  • Catholic
  • JK - 8
Portage View Public School
  • Public
  • JK - 8
Barrie Montessori & Elementary Private S
  • Private
  • Pre-K - 5
St Marys School
  • Catholic
  • JK - 8
West Bayfield Elementary School
  • Public
  • JK - 8
St Marguerite d'Youville Elementary School
  • Catholic
  • JK - 8
Barrie Campus School
  • Public
  • 9 - 12
Hillcrest Public School
  • Public
  • JK - 8
School catchments and distances are intended to be used as reference only. To verify enrolment eligibility for a property, contact the school directly.Report Incorrect Info
Listing data is subject to copyright, disclaimer, and additional requirements from the data provider. See our Terms of Use for terms applicable to this listing. Listing data was last updated on 2026-10-06.
We use cookies and other technologies for functionality, security, and to provide you with a personalized experience on our online services. By continuing to use our online services, you agree to our Privacy Policy and Terms of Use. For information on how to adjust your privacy settings, visit our Cookie Policy.
Dismiss

