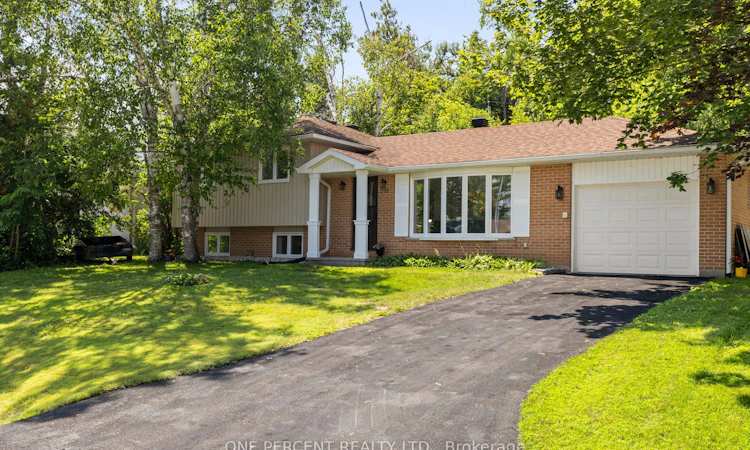
For Sale: 395 Harmon Road, Orillia, ON - REW
Boost your listing
Listing featured. Your listing will be featured on REW.
View featured placement
$648,000
3 bd 2 ba 1100 - 1500 sf House
395 Harmon Road
Street ViewDirections

395 Harmon RoadOrillia, ON, L3V 2H3

  • 3 Bed
  • 2 Bath
  • 1100 - 1500 Sqft
  • House

About this home

If you've been searching for an updated home in Orillia's highly sought-after North Ward, your search ends here. Set on a quiet, mature tree-lined street, this beautifully maintained 3-bedroom, 2-bath side-split has been extensively updated over the past 8 years. The bright, open-concept main level features a renovated kitchen with upgraded appliances overlooking the spacious living & dining areas. Step out to the large rear deck and enjoy a private, fully treed backyard offering exceptional shade, privacy and room for children, pets or summer gatherings. The upper level offers three generous bedrooms and a full bathroom, while the lower level features a welcoming family room, convenient 2-piece bath, yoga space and laundry area-excellent additional living space for growing families or those working from home. Updates include new windows, upgraded insulation and vapour barrier, solid core interior doors, forced-air gas furnace, central air conditioning and shingles (approximately 9 years old), all providing peace of mind for years to come. The lower-level flooring was insulated against cold and moisture before new flooring was installed. An attached garage and parking for five vehicles complete the package. Enjoy an easy walk to the local grocery store, schools, parks, public transit, the Couchiching Golf & Country Club and the scenic Lightfoot Trail. Downtown Orillia, the waterfront, restaurants, marinas, the Port of Orillia and beautiful Couchiching Beach Park are all just minutes away. With quick access to Highway 11 for commuters and one of Orillia's most established neighbourhoods at your doorstep, this is a home that combines lifestyle, convenience and lasting value. Watch the video, then book your showing! Make this family-friendly North Ward home your new slice of Orillia heaven!
Listed by: Sue Nori, Salesperson, ONE PERCENT REALTY LTD.

Home facts and features

Price details
List Price
Gross Taxes for 2026
$3,845
Home facts
Bedrooms
3
Full Bathrooms
2
Parking Spaces
4
Property Type
House
Lot Size
70 ft x 125 ft (8750 ft²)
Depth
125.0
Frontage
70.0
Year Built
51 - 99 yrs old
Exterior Finish
Vinyl Siding, Brick
Heating Type
Forced Air, Gas
Cooling
Central Air
Basement Details
Full, Finished
Features
Deck, Privacy
Agent details
Primary Agent
Sue Nori
Primary Broker
ONE PERCENT REALTY LTD.
Listing details
Days on REW
4 Days
MLS® Number
S13549194
Source
Toronto Real Estate Board
Is this your listing? Help it to stand out.

Mortgage Calculator

Estimated Payments
Purchase Price
Mortgage Total
Down Payment
Amortization
25 Years
Interest Rate
3.99%

Connect with our mortgage partner

REW Money

REW Money

REW Money

Connect with a mortgage expert

The displayed rates are provided as guidance only, are not guaranteed, or are to be considered an approval of credit. Approval will be based solely on your personal situation. You are encouraged to speak with a Mortgage Professional for the most accurate information and to determine your eligibility.

Property Insights

Couchiching Heights Public School
  • Public
  • JK - 8
Patrick Fogarty Secondary School
  • Catholic
  • 9 - 12
Monsignor Lee School
  • Catholic
  • JK - 8
Orchard Park Elementary School
  • Public
  • JK - 8
Lions Oval Public School
  • Public
  • JK - 8
ÉÉC Samuel-de-Champlain
  • Catholic
  • JK - 6
Orillia Secondary School
  • Public
  • 9 - 12
Harriett Todd Public School
  • Public
  • JK - 8
St Bernard's School
  • Catholic
  • JK - 8
Regent Park Public School
  • Public
  • JK - 8
School catchments and distances are intended to be used as reference only. To verify enrolment eligibility for a property, contact the school directly.Report Incorrect Info
Listing data is subject to copyright, disclaimer, and additional requirements from the data provider. See our Terms of Use for terms applicable to this listing. Listing data was last updated on 2026-07-14.

