For Sale: 3945 St Peter Avenue, Niagara Falls, ON - REW
Boost your listing
Listing featured. Your listing will be featured on REW.
View featured placement
$399,900
3 bd 2 ba 700 - 1100 sf House
3945 St Peter Avenue
Street ViewDirections

3945 St Peter AvenueNiagara Falls, ON, L2J 2N9

  • 3 Bed
  • 2 Bath
  • 700 - 1100 Sqft
  • House

About this home

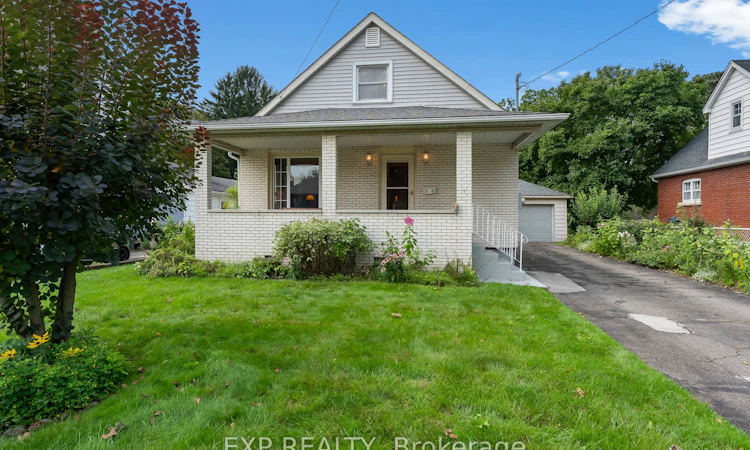
A 200-foot-deep lot, flowerbeds tended by hand for decades, and a front porch people actually sit on. This detached 1.5 storey home on St Peter Avenue in the north end of Niagara Falls offers 2 bedrooms, 1.5 bathrooms and a rare 51 x 200 foot lot, a well built starter home ready for its next family. Two owners in almost 80 years, and the last family stayed for 68 of them. You can feel that the moment you walk in. The eat-in kitchen is the heart of it. It dates to the 1970s and makes no apology for that, but it is the room where meals got made, cards got played and everyone who came through the door ended up sitting down. It looks out over the backyard, which is where this property sets itself apart. The lot runs 51 x 200 feet, with mature gardens, a patio, and room for a vegetable garden, a dog, kids, a workshop, or all of it. The private driveway parks four to five cars, the 1.5-car garage has hydro and two door openers, and a shed sits behind it. The front porch deserves its own mention. It gets used for morning coffee with neighbours waving walking by. The big items are done. Furnace and central air new in 2025, roof and garage in 2020, and no rental equipment on the property. The house is well built and well insulated, the fruit cellar is a beauty, and the basement has a separate entrance and a second kitchen. It is also a solid, honest detached home in an established Stamford-area neighbourhood, walking distance to the plaza, shopping, schools and everyday amenities off Thorold Stone Road, with quick access to the QEW and the rest of Niagara. Detached 1.5 storey homes on lots this deep, in this price range, do not come up often in Niagara Falls. This is the kind of first home somebody grows into, and someone is going to love it the way the last family did.
Listed by: Emily Barry, Salesperson, EXP REALTY

Home facts and features

Price details
List Price
Gross Taxes for 2026
$3,603
Home facts
Bedrooms
3
Full Bathrooms
2
Parking Spaces
7
Parking Details
Private
Property Type
House
Lot Size
51 ft x 221 ft (11271 ft²)
Depth
221.0
Frontage
51.0
Year Built
51 - 99 yrs old
Exterior Finish
Brick, Vinyl Siding
Heating Type
Forced Air, Gas
Cooling
Central Air
Basement Details
Finished, Full
Features
Park, Porch, Public Transit, School
Agent details
Primary Agent
Emily Barry
Primary Broker
EXP REALTY
Secondary Agent
Mario Soldo
Secondary Broker
EXP REALTY
Listing details
Days on REW
1 Day
MLS® Number
X13742988
Source
Toronto Real Estate Board
Is this your listing? Help it to stand out.

Mortgage Calculator

Estimated Payments
Purchase Price
Mortgage Total
Down Payment
Amortization
25 Years
Interest Rate
3.99%

Connect with our mortgage partner

REW Money

REW Money

REW Money

Connect with a mortgage expert

The displayed rates are provided as guidance only, are not guaranteed, or are to be considered an approval of credit. Approval will be based solely on your personal situation. You are encouraged to speak with a Mortgage Professional for the most accurate information and to determine your eligibility.

Property Insights

John Marshall Public School
  • Public
  • JK - 8
Notre Dame Catholic Elementary School
  • Catholic
  • JK - 8
A N Myer Secondary School
  • Public
  • 9 - 12
Saint Paul Catholic High School
  • Catholic
  • 9 - 12
St Gabriel Lalemant Catholic Elementary School
  • Catholic
  • JK - 8
É Élém LaMarsh
  • Public
  • JK - 8
Orchard Park Public School
  • Public
  • JK - 8
ÉÉC Saint-Antoine
  • Catholic
  • JK - 8
Cherrywood Acres Public School
  • Public
  • JK - 8
Martha Cullimore Public School
  • Public
  • JK - 6
School catchments and distances are intended to be used as reference only. To verify enrolment eligibility for a property, contact the school directly.Report Incorrect Info
Listing data is subject to copyright, disclaimer, and additional requirements from the data provider. See our Terms of Use for terms applicable to this listing. Listing data was last updated on 2026-09-03.
We use cookies and other technologies for functionality, security, and to provide you with a personalized experience on our online services. By continuing to use our online services, you agree to our Privacy Policy and Terms of Use. For information on how to adjust your privacy settings, visit our Cookie Policy.
Dismiss

