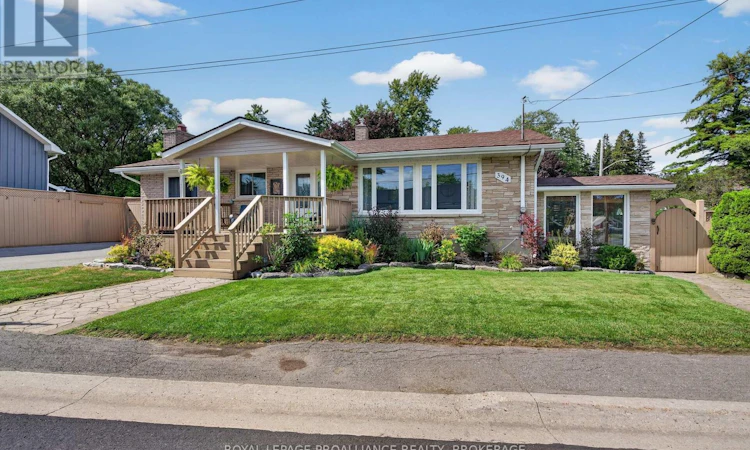
For Sale: 394 Queen Street, Loyalist, ON - REW
Boost your listing
Listing featured. Your listing will be featured on REW.
View featured placement
$579,900
3 bd 2 ba 1100 - 1499 sf House

394 Queen StreetLoyalist, ON, K0H 1G0

  • 3 Bed
  • 2 Bath
  • 1100 - 1499 Sqft
  • House

About this home

The quaint lakeside village of Bath is home to many who value a peaceful lifestyle while still providing all that one might need to call it home. 394 Queen St. captures the essence of home, with a thoughtful layout and functionality that suits many lifestyles. For years, these proud owners have put endless care into the property, making it move-in ready for its next owner(s). Significant landscaping has been added to the front lawn, with beautiful shrubbery and garden beds creating a welcoming entrance. The upper level is spacious and bright flowing seamlessly out to the large outdoor deck where you'll find a saltwater pool, a bar, and a covered seating area. This space was made for lounging, entertaining, and enjoying the warmer months. Off the fenced deck, a second entrance leads into the mudroom of the fully finished basement. Downstairs, you'll find a spacious rec room complete with a bar and big-screen TV, along with a third bedroom featuring its own ensuite bathroom, a laundry room, utility room with storage, and another versatile room to use as you please. The lower level offers wonderful flexibility and could serve very well as an in-law suite or additional space for loved ones. This home has so much to offer and provides great value with the care and updates that have been made over the years. A welcoming home in a peaceful lakeside community, 394 Queen St. is ready to be enjoyed and cherished for years to come. (id:63626)
Listed by: RACHEL REAY-VERMETTE, Salesperson, ROYAL LEPAGE PROALLIANCE REALTY, BROKERAGE

Home facts and features

Price details
List Price
Gross Taxes for 2026
$4,156
Home facts
Bedrooms
3
Full Bathrooms
2
Parking Spaces
2
Parking Details
No Garage
Property Type
House
Depth
53.3 feet
Frontage
89.2 feet
Title
Freehold
Style
Bungalow
Exterior Finish
Brick
Heating Type
Forced air, Natural gas
Cooling
Central air conditioning
Pool
Salt Water Pool, In Ground Pool
Basement Details
Finished, Separate entrance, Walk out, ,
Features
Smoke Detectors, Sump Pump
Appliances
Central Vacuum, Dishwasher, Dryer, Refrigerator, Stove, Washer, Water Heater
Agent details
Primary Agent
Primary Broker
ROYAL LEPAGE PROALLIANCE REALTY, BROKERAGE
Listing details
Days on REW
4 Days
MLS® Number
X13699670
Source
Canadian Real Estate Association
Board
Kingston & Area Real Estate Association

Is this your listing? Help it to stand out.

Mortgage Calculator

Estimated Payments
Purchase Price
Mortgage Total
Down Payment
Amortization
25 Years
Interest Rate
3.99%

Connect with our mortgage partner

REW Money

REW Money

REW Money

Connect with a mortgage expert

The displayed rates are provided as guidance only, are not guaranteed, or are to be considered an approval of credit. Approval will be based solely on your personal situation. You are encouraged to speak with a Mortgage Professional for the most accurate information and to determine your eligibility.

Property Insights

Bath Public School
  • Public
  • JK - 8
School catchments and distances are intended to be used as reference only. To verify enrolment eligibility for a property, contact the school directly.Report Incorrect Info
Listing data is subject to copyright, disclaimer, and additional requirements from the data provider. See our Terms of Use for terms applicable to this listing. Listing data was last updated on 2026-08-25.
We use cookies and other technologies for functionality, security, and to provide you with a personalized experience on our online services. By continuing to use our online services, you agree to our Privacy Policy and Terms of Use. For information on how to adjust your privacy settings, visit our Cookie Policy.
Dismiss

