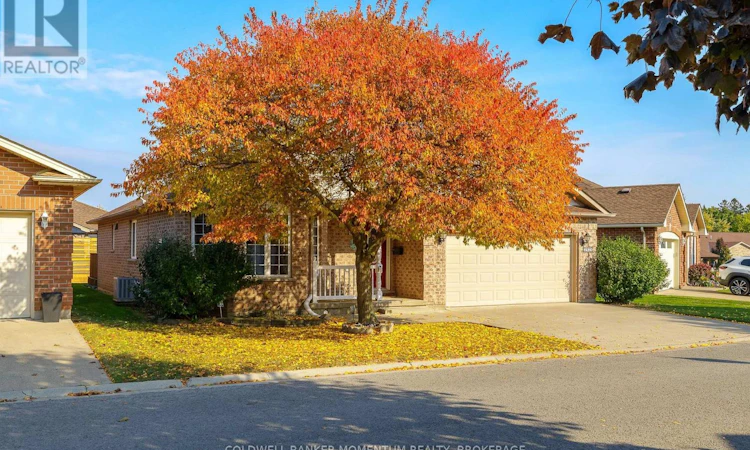
For Sale: 3935 Durban Lane, Lincoln, ON - REW
Boost your listing
Listing featured. Your listing will be featured on REW.
View featured placement
$619,000
2 bd • 3 ba • 1100 - 1499 sf • House

3935 Durban LaneLincoln, ON, L0R 2C0

  • 2 Bed
  • 3 Bath
  • 1100 - 1499 Sqft
  • House

About this home

Welcome to this beautifully maintained 2-bedroom, 2.5 bathroom with 2 Car Garage bungalow in the sought-after Cherry Hill lifestyle community in Vineland. A welcoming foyer with ceramic flooring leads into a bright main level under a cathedral ceiling, with 2 Skylights and laminate flooring throughout. The primary bedroom offers a spacious walk-in closet and private 3-piece ensuite. A second bedroom features a pass-through design with French glass doors opening to the eat in kitchen ideal for guests or a home office. The kitchen shines with oak cabinetry, a pantry with slider drawers, lazy susan, and a large breakfast bar perfect for entertaining. The partially finished basement adds valuable extra space, featuring high ceilings, a cozy gas fireplace, a comfortable recreation room, and a bonus office or bedroom, along with a second full bathroom with jacuzzi tub and separate shower. Storage is abundant throughout - shelving under the stairs, in the basement, utility room, and double garage, plus a workbench and pegboard. Sprinkler System. Enjoy your private patio and gazebo outdoors. Recent updates include a high-efficiency furnace/ A/C, newer roof, newer windows, and a battery backup sump pump - offering peace of mind for years to come. Come and look at your home for retirement. (id:63626)
Listed by: Vanessa Wilson, Salesperson, COLDWELL BANKER MOMENTUM REALTY, BROKERAGE

Home facts and features

Price details
List Price
Gross Taxes for 2026
$2,580
Home facts
Bedrooms
2
Full Bathrooms
2
Partial Bathrooms
1
Parking Spaces
4
Parking Details
Attached Garage, Garage
Property Type
House
Depth
Title
Leasehold
Style
Bungalow
Exterior Finish
Brick
Heating Type
Forced air, Natural gas
Cooling
Central air conditioning, Air exchanger
Basement Details
Partially finished,
Appliances
Alarm System, Dishwasher, Dryer, Freezer, Refrigerator, Stove, Washer, Water meter, Window Coverings
Agent details
Primary Agent
Vanessa Wilson
Primary Broker
COLDWELL BANKER MOMENTUM REALTY, BROKERAGE
Listing details
Days on REW
3 Days
MLS® Number
X14118350
Source
Canadian Real Estate Association
Board
Niagara Association of REALTORS®
Is this your listing? Help it to stand out.

Mortgage Calculator

provided by REW Digital Ltd
Estimated Payments
Purchase Price
Mortgage Total
Down Payment
Amortization
25 Years
Interest Rate
3.99%

Connect with our mortgage partner

Frank Mortgage

Frank Mortgage

Canada's No Fee Mortgage Marketplace

Online mortgage broker offering quick and simple access to Canada's top lenders – compare rates and complete your mortgage in a secure online environment

Connect with a mortgage expert

The displayed rates are provided as guidance only, are not guaranteed, or are to be considered an approval of credit. Approval will be based solely on your personal situation. You are encouraged to speak with a Mortgage Professional for the most accurate information and to determine your eligibility.

Property Insights

Twenty Valley Public School
  • Public
  • JK - 8
St Edward Catholic Elementary School
  • Catholic
  • JK - 8
Beamsville District Secondary School
  • Public
  • 9 - 12
Senator Gibson School
  • Public
  • JK - 8
St Mark Catholic Elementary School
  • Catholic
  • JK - 8
Jacob Beam Public School
  • Public
  • JK - 8
School catchments and distances are intended to be used as reference only. To verify enrolment eligibility for a property, contact the school directly.Report Incorrect Info
Listing data is subject to copyright, disclaimer, and additional requirements from the data provider. See our Terms of Use for terms applicable to this listing. Listing data was last updated on 2026-10-28.
We use cookies and other technologies for functionality, security, and to provide you with a personalized experience on our online services. By continuing to use our online services, you agree to our Privacy Policy and Terms of Use. For information on how to adjust your privacy settings, visit our Cookie Policy.
Dismiss