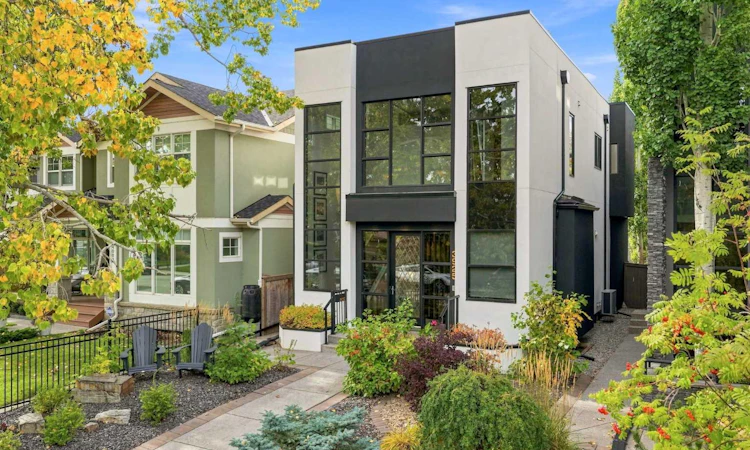
For Sale: 3925 15a Street SW, Calgary, AB - REW
Boost your listing
Listing featured. Your listing will be featured on REW.
View featured placement
$1,735,000
4 bd • 4 ba • 2217 sf • House

3925 Sw 15a StreetCalgary, AB, T2T 4C8

Altadore
  • 4 Bed
  • 4 Bath
  • 2217 Sqft
  • House

About this home

Altadore - 3925 15A Street SW: Welcome to this extensively renovated, custom-built 2-storey home in the highly desirable community of Altadore. Situated on a quiet, tree-lined street, this exceptional wide-lot infill offers over 3,100 sqft of total development, 4 bedrooms, 3.5 bathrooms, and an oversized, heated detached double garage. The bright & open main floor features beautiful herringbone hardwood flooring throughout. A spacious entry welcomes you with floor-to-ceiling windows, a walk-in closet, and a slatted oak feature wall leading to the formal dining room. The centrally located kitchen is designed for both entertaining and everyday living, featuring a large waterfall island with seating for 4, Herman Miller pendant lighting, two-tone cabinetry, Dekton leathered stone countertops, pantry, and high-end appliances including a built-in hood fan, 5-burner Wolf gas cooktop, Sub-Zero refrigerator, dual Fisher & Paykel dishwasher drawers, and separate Miele steam and wall ovens. The bright, west-facing living room features a remote-operated, 2-sided fireplace flanked by dual patio doors with custom motorized drapes, offering beautiful views and backyard access. A 2 pc powder room and separate side entry with built-in closet space complete the main floor. The upper level features a vaulted primary bedroom with sliding doors to a Juliet balcony, dual clothes closets, plus a walk-in closet. The luxurious 5 pc ensuite includes dual sinks, a water closet, a freestanding tub, and a large glass shower. Two additional bedrooms, each with custom closet organizers, share a Jack-and-Jill 5 pc bathroom. A well-appointed laundry room with built-in cabinetry and hanging rod completes the upper level. The fully developed lower level offers a spacious family room with built-in speakers and a media unit, a wet bar with seating and a bar fridge, and custom wine storage. A large 4th bedroom with dual closets and a 3 pc bathroom with a large glass shower and shared door access. Updates/features to the home include: 2 furnaces in 2024, motorized Hunter Douglas/Lutron window coverings in various areas of the home, high-end Godfrey Hirst wool carpet on upper floor and basement, Control4 automation with control panels on every floor, built-in speakers in dining room, living room, primary bedroom, and primary ensuite. The west backyard is designed for year-round enjoyment, featuring sliding doors to the yard, a deck with 2-sided fireplace and built-in planters, turf, aggregate walkways, and stairs leading to the heated double garage with epoxy flooring. Located in a sought-after neighbourhood, offering a vibrant mix of amenities including schools, playgrounds, trendy shops, and restaurants. Perfectly situated on a great street close to downtown and steps from River Park, Sandy Beach, and Riverdale Park, which is home to many dog parks and pathway systems ideal for biking and walks along the Elbow River, and just the right distance from all the energy of Marda Loop.
Listed by: Nick Profeta, CIR Realty

Home facts and features

Price details
List Price
Home facts
Bedrooms
4
Full Bathrooms
3
Partial Bathrooms
1
Parking Spaces
2
Property Type
House
Lot Size
3595 ft²
Frontage
29.10 sqft
Year Built
Built in 2007 (19 yrs old)
Style
2 Storey
Exterior Finish
Stucco, Wood Frame
Heating Type
Natural Gas, Forced Air
Cooling
Central Air
Basement Details
Full
Features
Bar, Built-in Features, Ceiling Fan(s), Closet Organizers, Deck, Double Vanity, Kitchen Island, Laundry Room, Open Floorplan, Pantry, Park, Playground, Porch, Schools Nearby, Shopping Nearby, Sidewalks, Storage, Street Lights, Sump Pump(s), Upper Level, Vaulted Ceiling(s), Walk-in Closet(s), Walking/bike Paths
Appliances
Built-In Freezer, Built-In Refrigerator, Central Air Conditioner, Dishwasher, Dryer, Garage Control(s), Garburator, Gas Cooktop, Range Hood, Refrigerator
Community
Agent details
Primary Agent
Primary Broker
CIR Realty
Secondary Agent
Secondary Broker
CIR Realty
Listing details
Days on REW
1 Day
MLS® Number
A2350037
Source
Pillar 9
Board
Calgary Real Estate Board
Is this your listing? Help it to stand out.

Mortgage Calculator

Estimated Payments
Purchase Price
Mortgage Total
Down Payment
Amortization
25 Years
Interest Rate
3.99%

Connect with our mortgage partner

Glenn Jorgensen

Glenn Jorgensen

EBS Modern Mortgage Group

No Fees, Great Rates - 15 minutes with us, could save you thousands.

Connect with a mortgage expert

The displayed rates are provided as guidance only, are not guaranteed, or are to be considered an approval of credit. Approval will be based solely on your personal situation. You are encouraged to speak with a Mortgage Professional for the most accurate information and to determine your eligibility.

Property Insights

Rundle College Academy
  • n/a
  • -
  • In Catchment
Altadore School
  • n/a
  • -
  • In Catchment
Dr. Oakley School
  • n/a
  • -
  • In Catchment
William Reid School
  • n/a
  • -
  • In Catchment
Lycee Louis Pasteur
  • n/a
  • -
  • In Catchment
Alternative High School
  • n/a
  • -
  • In Catchment
Master's College
  • n/a
  • -
  • In Catchment
Master's Academy
  • n/a
  • -
  • In Catchment
Emily Follensbee School
  • n/a
  • -
  • In Catchment
Banbury Crossroads School
  • n/a
  • -
  • In Catchment
School catchments and distances are intended to be used as reference only. To verify enrolment eligibility for a property, contact the school directly.Report Incorrect Info
Listing data is subject to copyright, disclaimer, and additional requirements from the data provider. See our Terms of Use for terms applicable to this listing. Listing data was last updated on 2026-10-06.
We use cookies and other technologies for functionality, security, and to provide you with a personalized experience on our online services. By continuing to use our online services, you agree to our Privacy Policy and Terms of Use. For information on how to adjust your privacy settings, visit our Cookie Policy.
Dismiss

