For Sale: 392 Townsend Road, Belleville, ON - REW
Boost your listing
Listing featured. Your listing will be featured on REW.
View featured placement
$699,000
4 bd 2 ba 1100 - 1499 sf House

392 Townsend RoadBelleville, ON, K0K 3E0

  • 4 Bed
  • 2 Bath
  • 1100 - 1499 Sqft
  • House

About this home

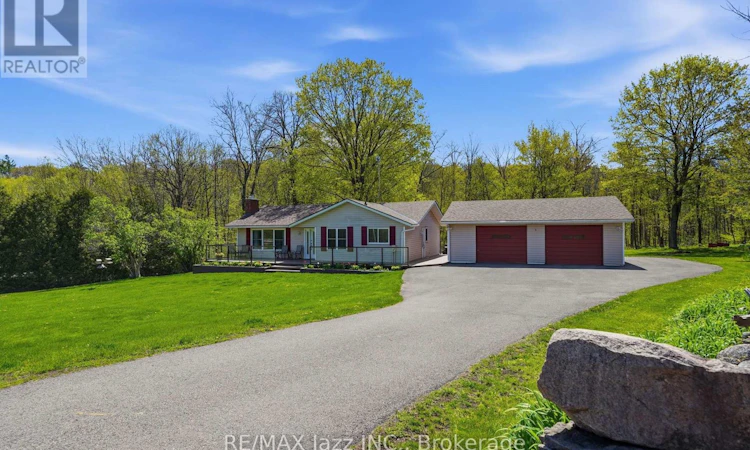
Welcome to your own private country retreat on approximately 10.5 acres just minutes from Belleville. This beautifully maintained 3+1 bedroom bungalow offers an exceptional combination of privacy, comfort, and rural living. Set well back from the road and surrounded by mature trees, open space, and private walking trails, the property provides a peaceful setting where wildlife and nature can be enjoyed year-round. Inside, you'll find a bright and functional floor plan featuring updated kitchen and bathroom spaces, generous principal rooms, and a fully finished lower level ideal for extended family, guests, a home office, or additional recreation space. Enjoy the outdoors from the new composite deck or relax in the screened gazebo overlooking the natural surroundings. An oversized detached two-car garage with EV charger provides excellent space for vehicles, storage, hobbies, or workshop use. Additional highlights include a newer roof (approximately 3 years old), generator connection, and convenient access to Belleville, Highway 401, conservation areas, and the Bay of Quinte. Offering the perfect balance of seclusion and convenience, this move-in-ready property is an outstanding opportunity for those seeking the country lifestyle without sacrificing accessibility. (id:63626)
Listed by: Jo Giuliani, Salesperson, RE/MAX Jazz INC.

Home facts and features

Price details
List Price
Gross Taxes for 2026
$3,574
Home facts
Bedrooms
4
Full Bathrooms
2
Parking Spaces
8
Parking Details
Detached Garage, Garage
Property Type
House
Depth
1020 feet
Frontage
276.1 feet
Style
Bungalow
Exterior Finish
Vinyl siding
Heating Type
Forced air, Propane
Cooling
Central air conditioning
Basement Details
Partially finished,
Features
Country residential, Fireplace(s), Irregular lot size, Partially cleared, Smoke Detectors, Wooded area
Appliances
Dishwasher, Dryer, Microwave, Refrigerator, Stove, Washer, Water Heater
Agent details
Primary Agent
Jo Giuliani
Primary Broker
RE/MAX Jazz INC.
Secondary Agent
Gus Burneau
Secondary Broker
RE/MAX Jazz INC.
Listing details
Days on REW
34 Days
MLS® Number
X13452046
Source
Canadian Real Estate Association

Is this your listing? Help it to stand out.

Mortgage Calculator

Estimated Payments
Purchase Price
Mortgage Total
Down Payment
Amortization
25 Years
Interest Rate
3.99%

Connect with our mortgage partner

REW Money

REW Money

REW Money

Connect with a mortgage expert

The displayed rates are provided as guidance only, are not guaranteed, or are to be considered an approval of credit. Approval will be based solely on your personal situation. You are encouraged to speak with a Mortgage Professional for the most accurate information and to determine your eligibility.

Property Insights

École Communautaire Ernest-Lang
  • n/a
  • K - 8
  • In Catchment
École Saint-Jacques
  • n/a
  • K - 8
  • In Catchment
Saint Mary's Academy
  • n/a
  • K - 12
  • In Catchment
Carrefour De La Jeunesse
  • n/a
  • K - 8
  • In Catchment
Cité Des Jeunes
  • n/a
  • 9 - 12
  • In Catchment
École Notre-Dame
  • n/a
  • K - 8
  • In Catchment
Cité Des Jeunes A.-M.-Sormany
  • n/a
  • 9 - 12
  • In Catchment
École Régionale Saint-Basile
  • n/a
  • K - 8
  • In Catchment
École Mgr-Matthieu-Mazerolle
  • n/a
  • K - 8
  • In Catchment
Centreville Community School
  • n/a
  • K - 8
  • In Catchment
School catchments and distances are intended to be used as reference only. To verify enrolment eligibility for a property, contact the school directly.Report Incorrect Info
Listing data is subject to copyright, disclaimer, and additional requirements from the data provider. See our Terms of Use for terms applicable to this listing. Listing data was last updated on 2026-07-18.

