For Sale: 391 Sutherland Drive, Toronto, ON - REW
Boost your listing
Listing featured. Your listing will be featured on REW.
View featured placement
$1,349,900
3 bd 1 ba 1100 - 1500 sf House

391 Sutherland DriveToronto, ON, M4G 1K1

Leaside
  • 3 Bed
  • 1 Bath
  • 1100 - 1500 Sqft
  • House

About this home

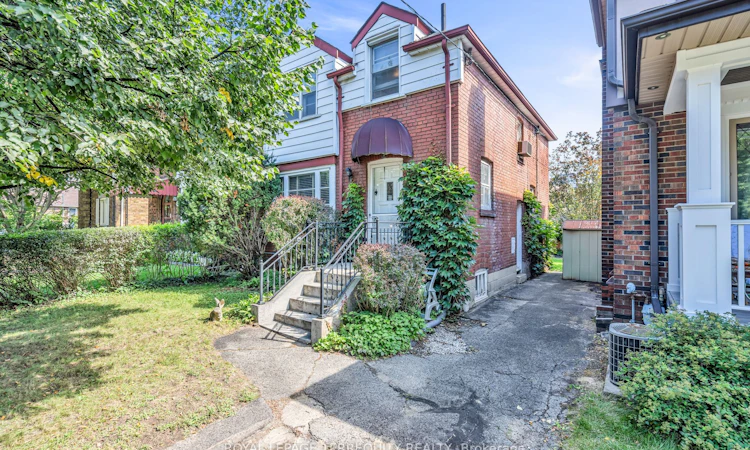
Leaside Detached Opportunity!! Well located detached home in Prime South/Central Leaside, just steps to the new Laird LRT station. Perfect opportunity to put your personal stamp on this property, let your imagination turn this Leaside classic into your custom creation.The home is filled with original character, including classic crown mouldings and a warm wood burning fireplace in the living room. Enjoy the spacious formal living and dining room, ideal for entertaining and family celebrations. There's good height in the basement, and space to update and create extra living space. The furnace has been upgraded to an Indirect Hot Water Heater recently, along with drains from the house to city line. Ideally located in Central Leaside, an easy walk to numerous quality local schools.. Bessborough PS (JK-8), Northlea PS (JK-8 for French Immersion), Leaside HS, and St Anselm (JK-8, Catholic) and numerous other private options and preschools. The vibrant commercial areas of both Bayview Ave and Laird Drive just a short walk away....endless restaurants, local pubs, shops, and big box stores. A wide range of local amenities are a close by...Talbot Park, Trace Manes Park, Leaside library, Leaside Tennis Club & other public courts, Leaside Arena and Curling Club, Leaside Pool, and several access point to Serena Gundy/Sunnybrook Park and the expansive Toronto ravine system and trails. Downtown is minutes away via the TTC or Bayview Extension, the DVP just a few lights east, with quick access to both the 401 & Gardiner Expwy. Great opportunity for builders or those wanting to renovate to your personal tastes.
Listed by: M. Drew Homewood, SALESPERSON, ROYAL LEPAGE TERREQUITY REALTY

Home facts and features

Price details
List Price
Gross Taxes for 2026
$8,272
Home facts
Bedrooms
3
Full Bathrooms
1
Parking Spaces
2
Property Type
House
Lot Size
30 ft x 100 ft (3000 ft²)
Depth
100.0
Frontage
30.0
Exterior Finish
Brick
Heating Type
Radiant, Gas
Cooling
Window Unit(s)
Basement Details
Separate Entrance, Partially Finished
Community
Agent details
Primary Agent
M. Drew Homewood
Primary Broker
ROYAL LEPAGE TERREQUITY REALTY
Listing details
Days on REW
1 Day
MLS® Number
C13728200
Source
Toronto Real Estate Board
Is this your listing? Help it to stand out.

Mortgage Calculator

Estimated Payments
Purchase Price
Mortgage Total
Down Payment
Amortization
25 Years
Interest Rate
3.99%

Connect with our mortgage partner

REW Money

REW Money

REW Money

Connect with a mortgage expert

The displayed rates are provided as guidance only, are not guaranteed, or are to be considered an approval of credit. Approval will be based solely on your personal situation. You are encouraged to speak with a Mortgage Professional for the most accurate information and to determine your eligibility.

Property Insights

Northlea E & Middle School
  • Public
  • JK - 8
Children's Garden School
  • Private
  • PS - 3
Leaside High School
  • Public
  • 9 - 12
Bessborough Drive E & Middle School
  • Public
  • JK - 8
Maria Montessori School Inc.
  • Private
  • NS - 6
St Anselm Catholic School
  • Catholic
  • JK - 8
Polaris Learning Centre
  • Private
  • 9 - 12
Maurice Cody Junior Public School
  • Public
  • JK - 6
Rolph Road Elementary School
  • Public
  • JK - 6
Hodgson Senior Public School
  • Public
  • 7 - 8
School catchments and distances are intended to be used as reference only. To verify enrolment eligibility for a property, contact the school directly.Report Incorrect Info
Listing data is subject to copyright, disclaimer, and additional requirements from the data provider. See our Terms of Use for terms applicable to this listing. Listing data was last updated on 2026-08-31.
We use cookies and other technologies for functionality, security, and to provide you with a personalized experience on our online services. By continuing to use our online services, you agree to our Privacy Policy and Terms of Use. For information on how to adjust your privacy settings, visit our Cookie Policy.
Dismiss

