For Sale: 391-5700 Blackwell Sideroad, Sarnia, ON - REW
Boost your listing
Listing featured. Your listing will be featured on REW.
View featured placement
$374,900
2 + 0 bd • 2 ba • 1236 sf • House

5700 Blackwell Sideroad Unit# 391Sarnia, ON, N7B 1B7

  • 2 + 0 Bed
  • 2 Bath
  • 1236 Sqft
  • House

About this home

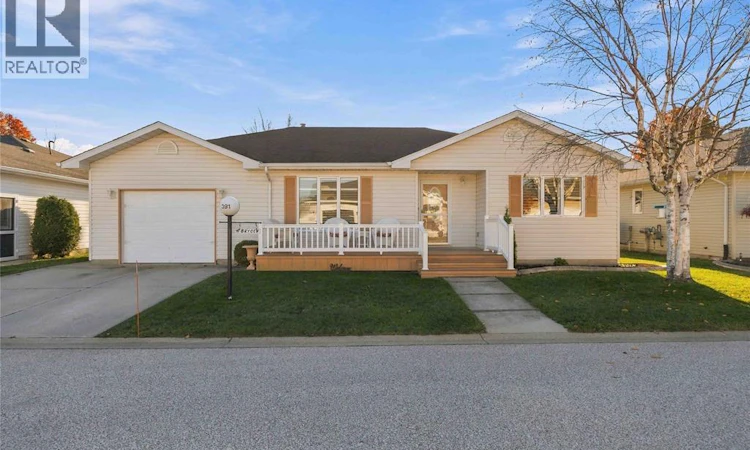
Stop searching — over $40K in high-end upgrades sets this home apart from the rest! Skip costly future repairs with a 2023 high-efficiency dual-fuel furnace & heat pump system, 2023 owned tankless on-demand water heater (both backed by a semi-annual maintenance plan) & 2026 washer & dryer. The open-concept layout features a kitchen island, plenty of storage, California shutters & crown moulding in every room, plus tinted south windows for daytime privacy & energy efficiency. Enjoy easy outdoor living from front to back: the resin front porch comfortably fits seating for four, while the oversized resin back deck gives you two distinct spots to unwind—shaded under the new summer gazebo or soaking up full sun—all framed by privacy lattice for a private oasis. Designed for those not ready to give up gardening, the property showcases vibrant, well-tended gardens & a custom octagon shed unmatched in the community. Meticulously maintained & loaded with expensive extras—just move in & start enjoying! Monthly Fees: Land Lease = $875.00, Estimated Lot Taxes = $71.74, Estimated Structure Taxes = $155.15, Total Due on the 1st of each month = $1101.89 (Municipal Water & Sewer Billed Quarterly) (id:63626)
Listed by: KELLY STEEVES, Salesperson, Royal LePage Key Realty

Home facts and features

Price details
List Price
Home facts
Bedrooms
2
Full Bathrooms
2
Parking Details
Garage, Inside Entry
Property Type
House
Depth
Year Built
Built in 2004 (22 yrs old)
Title
Leasehold
Style
Bungalow
Exterior Finish
Aluminum/Vinyl
Heating Type
Heat Pump, Forced air, Natural gas, Floor heat
Cooling
Central air conditioning, Heat Pump
Features
Concrete Driveway, Double width or more driveway
Agent details
Primary Agent
KELLY STEEVES
Primary Broker
Royal LePage Key Realty
Listing details
Days on REW
1 Day
MLS® Number
26028167
Source
Canadian Real Estate Association
Is this your listing? Help it to stand out.

Mortgage Calculator

provided by REW Digital Ltd
Estimated Payments
Purchase Price
Mortgage Total
Down Payment
Amortization
25 Years
Interest Rate
3.99%

Connect with our mortgage partner

Frank Mortgage

Frank Mortgage

Canada's No Fee Mortgage Marketplace

Online mortgage broker offering quick and simple access to Canada's top lenders – compare rates and complete your mortgage in a secure online environment

Connect with a mortgage expert

The displayed rates are provided as guidance only, are not guaranteed, or are to be considered an approval of credit. Approval will be based solely on your personal situation. You are encouraged to speak with a Mortgage Professional for the most accurate information and to determine your eligibility.

Property Insights

St Anne Catholic School
  • Catholic
  • JK - 8
Saint-François-Xavier School
  • Catholic
  • 7 - 12
Franco-Jeunesse School
  • Public
  • 7 - 12
St Patrick's Catholic Secondary School
  • Catholic
  • 9 - 12
Alexander Mackenzie Secondary School
  • Public
  • 9 - 12
High Park Public School
  • Public
  • JK - 8
Lansdowne Public School
  • Public
  • JK - 8
Holy Trinity Catholic School
  • Catholic
  • JK - 8
Queen Elizabeth II School
  • Public
  • JK - 8
É Élém Les Rapides
  • Public
  • JK - 6
School catchments and distances are intended to be used as reference only. To verify enrolment eligibility for a property, contact the school directly.Report Incorrect Info

Cities near Sarnia

    Neighborhoods near Sarnia

      Listing data is subject to copyright, disclaimer, and additional requirements from the data provider. See our Terms of Use for terms applicable to this listing. Listing data was last updated on 2026-11-20.
      We use cookies and other technologies for functionality, security, and to provide you with a personalized experience on our online services. By continuing to use our online services, you agree to our Privacy Policy and Terms of Use. For information on how to adjust your privacy settings, visit our Cookie Policy.
      Dismiss