For Sale: 3909 Old Scugog Road, Clarington, ON - REW
Boost your listing
Listing featured. Your listing will be featured on REW.
View featured placement
$999,900
5 bd 3 ba 2000 - 2499 sf House

3909 Old Scugog RoadClarington, ON, L1C 3K2

Rural Clarington
  • 5 Bed
  • 3 Bath
  • 2000 - 2499 Sqft
  • House

About this home

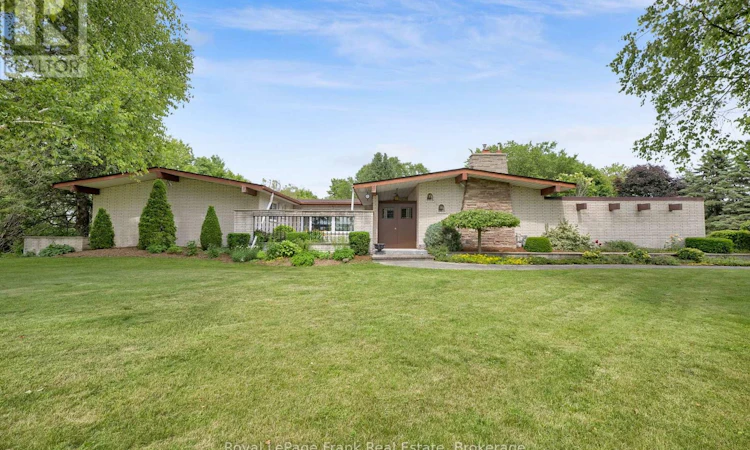
Nestled on a picturesque 1.27-acre lot surrounded by rolling farmland, this all-brick ranch bungalow offers the perfect blend of peaceful country living and convenient access to town amenities. Located just outside Bowmanville's town limits, commuters will appreciate the quick access to both Highway 401 and Highway 407, making travel throughout the GTA easy and efficient.This spacious property features an oversized double-car garage and a large driveway with parking for 8+ vehicles, ideal for families, hobbyists, or those with recreational vehicles. Attractive interlock walkways and patios create inviting outdoor living spaces, while a detached drive shed provides valuable additional storage.Inside, the functional floor plan offers plenty of room for everyday living and entertaining. The eat in kitchen provides ample oak cabinetry and plenty of workspace, while the main-floor family/rec room features a cozy gas fireplace and convenient walkout. The generous primary bedroom includes a walk out to a deck and private 4-piece ensuite. Three additional main-floor bedrooms offer large windows, abundant natural light, and ample closet space. A second 4-piece bathroom and a convenient 2-piece powder room complete the main level.The partially finished basement expands the living space with a large recreation room, an additional bedroom, storage / workout area, workshop, and a spacious utility/furnace room with excellent storage capacity. Additional features include gas heating, central air conditioning, and a newer owned hot water tank.While the home would benefit from some updating and personal touches, it offers outstanding potential for buyers looking to create their dream country property. With solid brick construction, generous living space, extensive parking, a useful outbuilding, and a sought-after location close to major highways and Bowmanville amenities, this property presents a rare opportunity to enjoy country living with endless possibilities. (id:63626)
Listed by: Ralph Rozema, Salesperson, Royal LePage Frank Real Estate

Home facts and features

Price details
List Price
Gross Taxes for 2025
$8,600
Home facts
Bedrooms
5
Full Bathrooms
2
Partial Bathrooms
1
Parking Spaces
10
Parking Details
Attached Garage, Garage
Property Type
House
Depth
200.2 feet
Frontage
275.2 feet
Title
Freehold
Style
Bungalow
Exterior Finish
Brick
Heating Type
Forced air, Natural gas
Cooling
Central air conditioning
Basement Details
Partially finished,
Features
Fireplace(s)
Appliances
Blinds, Dishwasher, Dryer, Garage door opener, Refrigerator, Stove, Washer, Water Heater, Water softener
Community
Agent details
Primary Agent
Ralph Rozema
Primary Broker
Royal LePage Frank Real Estate
Listing details
Days on REW
5 Days
MLS® Number
E13511550
Source
Canadian Real Estate Association

Is this your listing? Help it to stand out.

Mortgage Calculator

Estimated Payments
Purchase Price
Mortgage Total
Down Payment
Amortization
25 Years
Interest Rate
3.99%

Connect with our mortgage partner

REW Money

REW Money

REW Money

Connect with a mortgage expert

The displayed rates are provided as guidance only, are not guaranteed, or are to be considered an approval of credit. Approval will be based solely on your personal situation. You are encouraged to speak with a Mortgage Professional for the most accurate information and to determine your eligibility.

Property Insights

Knox Christian School
  • Private
  • JK - 8
M J Hobbs Senior Public School
  • Public
  • 4 - 8
Durham Christian High School
  • Private
  • 9 - 12
Charles Bowman Public School
  • Public
  • JK - 8
St. Stephen Catholic Secondary School
  • Catholic
  • 9 - 12
Hampton Junior Public School
  • Public
  • JK - 3
St. Elizabeth Catholic Elementary School
  • Catholic
  • JK - 8
Harold Longworth Public School
  • Public
  • JK - 8
Clarington Central Secondary School
  • Public
  • 9 - 12
Central Public School
  • Public
  • JK - 6
School catchments and distances are intended to be used as reference only. To verify enrolment eligibility for a property, contact the school directly.Report Incorrect Info
Listing data is subject to copyright, disclaimer, and additional requirements from the data provider. See our Terms of Use for terms applicable to this listing. Listing data was last updated on 2026-07-06.






