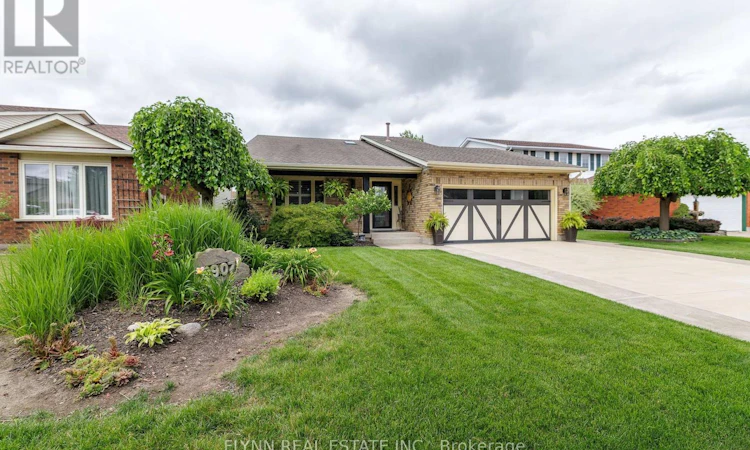
For Sale: 3907 Cardinal Drive, Niagara Falls, ON - REW
Boost your listing
Listing featured. Your listing will be featured on REW.
View featured placement
$885,000
3 bd 2 ba 1100 - 1499 sf House

3907 Cardinal DriveNiagara Falls, ON, L2H 2W2

  • 3 Bed
  • 2 Bath
  • 1100 - 1499 Sqft
  • House

About this home

Welcome to this stunningly updated 3 bedroom, 2 bathroom back split located in the highly sought-after Mount Carmel neighbourhood of Niagara Falls. Every detail has been thoughtfully designed to combine comfort, style, and function.This home showcases luxury vinyl flooring throughout, providing a modern, durable, and elegant touch. The custom kitchen offers stylish finishes and is perfectly suited for both everyday living and entertaining. Natural light floods the home through the new skylights, while California shutters throughout add privacy and sophistication, with quartz counters throughout. On the main floor, a beautiful two-sided fireplace separates the living and dining rooms, creating warmth and ambiance in both spaces. The lower level features a wood-burning fireplace, offering another cozy retreat for relaxing evenings.The exterior is just as impressive, featuring a double garage and a double stamped concrete driveway that enhances curb appeal. In the backyard, the property offers composite decking, a walkout patio, a hot tub as well as new wood fencing, making it the perfect space for year-round enjoyment. For summer fun, there is also an above-ground pool with a heat pump.This property blends modern renovations with timeless comfort, offering both indoor and outdoor living spaces your family will love. Located at 3907 Cardinal Dr. in the prestigious Mount Carmel community, close to schools, parks, shopping, and all amenities, this home is ready for its next chapter. (id:63626)
Listed by: Trisha Bemben, Salesperson, FLYNN REAL ESTATE INC.

Home facts and features

Price details
List Price
Gross Taxes for 2026
$6,057
Home facts
Bedrooms
3
Full Bathrooms
2
Parking Spaces
6
Parking Details
Attached Garage, Garage
Property Type
House
Depth
140.9 feet
Frontage
49.7 feet
Title
Freehold
Exterior Finish
Brick
Heating Type
Forced air, Natural gas
Cooling
Central air conditioning
Pool
Above Ground Pool
Basement Details
Finished,
Features
Carpet Free, Fireplace(s), Trash compactor
Appliances
Dishwasher, Dryer, Garage door opener remote(s), Hot Tub, Refrigerator, Stove, Washer
Agent details
Primary Agent
Trisha Bemben
Primary Broker
FLYNN REAL ESTATE INC.
Listing details
Days on REW
12 Days
MLS® Number
X13540596
Source
Canadian Real Estate Association

Is this your listing? Help it to stand out.

Mortgage Calculator

Estimated Payments
Purchase Price
Mortgage Total
Down Payment
Amortization
25 Years
Interest Rate
3.99%

Connect with our mortgage partner

REW Money

REW Money

REW Money

Connect with a mortgage expert

The displayed rates are provided as guidance only, are not guaranteed, or are to be considered an approval of credit. Approval will be based solely on your personal situation. You are encouraged to speak with a Mortgage Professional for the most accurate information and to determine your eligibility.

Property Insights

St Vincent de Paul Catholic Elementary School
  • Catholic
  • JK - 8
Orchard Park Public School
  • Public
  • JK - 8
Saint Paul Catholic High School
  • Catholic
  • 9 - 12
Notre Dame Catholic Elementary School
  • Catholic
  • JK - 8
Mary Ward Catholic Elementary School
  • Catholic
  • JK - 8
Prince Philip Public School
  • Public
  • 1 - 8
Cherrywood Acres Public School
  • Public
  • JK - 8
John Marshall Public School
  • Public
  • JK - 8
Martha Cullimore Public School
  • Public
  • JK - 6
Cardinal Newman Catholic Elementary School
  • Catholic
  • JK - 8
School catchments and distances are intended to be used as reference only. To verify enrolment eligibility for a property, contact the school directly.Report Incorrect Info
Listing data is subject to copyright, disclaimer, and additional requirements from the data provider. See our Terms of Use for terms applicable to this listing. Listing data was last updated on 2026-07-20.

