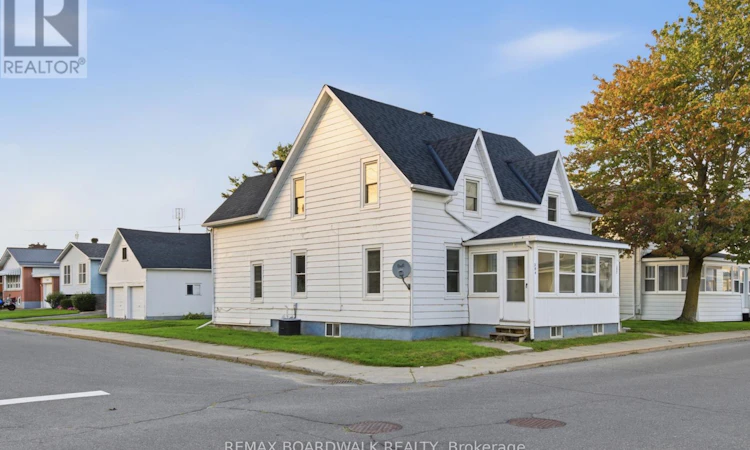
For Sale: 390-394 Hyde Street, Prescott, ON - REW
Boost your listing
Listing featured. Your listing will be featured on REW.
View featured placement
$475,000
5 bd 3 ba 2000 - 2499 sf House

390-394 Hyde StreetPrescott, ON, K0E 1T0

  • 5 Bed
  • 3 Bath
  • 2000 - 2499 Sqft
  • House

About this home

Two units. Zero tenants. One seriously interesting opportunity. Welcome to 390-394 Hyde Street, a VACANT, well-maintained duplex that gives its next owner something investors love: options. Choose your own tenants, set your own rents, live in one and let the other help pay the bills, or add both doors to your investment portfolio. 390 offers 2 bedrooms PLUS an office/den, 2 bathrooms, a formal dining room, living room, kitchen and two porches. 394 brings another 3 bedrooms, 1 bathroom, dining room, living room and kitchen. That's five bedrooms, three bathrooms and plenty of space between the two units. Sitting proudly on a corner lot, there's another surprise out back: a detached DOUBLE-CAR GARAGE with a loft. Storage, toys, workshop space... you decide. Now, let's talk numbers. At projected rents of $1,500/month per unit, you're looking at $36,000 in potential gross annual rent. Using a 5% vacancy allowance, 5% maintenance/repair allowance, 2026 taxes of $2,993.18 and insurance of $2,752.67, estimated NOI is approximately $26,654 - translating to a projected 5.61% cap rate at the $475,000 asking price. Plus, each unit has separate hydro and gas meters.Vacant duplex. Double garage. Five bedrooms between the units. 390-394 Hyde Street might just make your calculator - and your portfolio - very happy. Rental income, expenses, NOI and cap rate are projections only. Buyers to complete their own due diligence. (id:63626)
Listed by: Natalie Sobhie, Salesperson, REMAX BOARDWALK REALTY

Home facts and features

Price details
List Price
Gross Taxes for 2026
$2,993
Home facts
Bedrooms
5
Full Bathrooms
2
Partial Bathrooms
1
Parking Spaces
4
Parking Details
Detached Garage, Garage
Property Type
House
Lot Size
45 ft x 100 ft (4500 ft²)
Depth
100 feet
Frontage
45.0 feet
Title
Freehold
Exterior Finish
Aluminum siding
Heating Type
Forced air, Natural gas
Cooling
Central air conditioning
Basement Details
Unfinished,
Features
Separate Electricity Meters, Separate Heating Controls, Smoke Detectors
Appliances
Dishwasher, Water Heater
Agent details
Primary Agent
Natalie Sobhie
Primary Broker
REMAX BOARDWALK REALTY
Listing details
Days on REW
3 Days
MLS® Number
X13770498
Source
Canadian Real Estate Association
Board
Ottawa Real Estate Board

Is this your listing? Help it to stand out.

Mortgage Calculator

Estimated Payments
Purchase Price
Mortgage Total
Down Payment
Amortization
25 Years
Interest Rate
3.99%

Connect with our mortgage partner

REW Money

REW Money

REW Money

Connect with a mortgage expert

The displayed rates are provided as guidance only, are not guaranteed, or are to be considered an approval of credit. Approval will be based solely on your personal situation. You are encouraged to speak with a Mortgage Professional for the most accurate information and to determine your eligibility.

Property Insights

South Grenville School
  • Public
  • 7 - 12
Wellington Elementary Public School
  • Public
  • JK - 6
St. Mark Catholic School
  • Catholic
  • JK - 8
School catchments and distances are intended to be used as reference only. To verify enrolment eligibility for a property, contact the school directly.Report Incorrect Info

Cities near Prescott

    Neighborhoods near Prescott

      Listing data is subject to copyright, disclaimer, and additional requirements from the data provider. See our Terms of Use for terms applicable to this listing. Listing data was last updated on 2026-09-14.
      We use cookies and other technologies for functionality, security, and to provide you with a personalized experience on our online services. By continuing to use our online services, you agree to our Privacy Policy and Terms of Use. For information on how to adjust your privacy settings, visit our Cookie Policy.
      Dismiss

