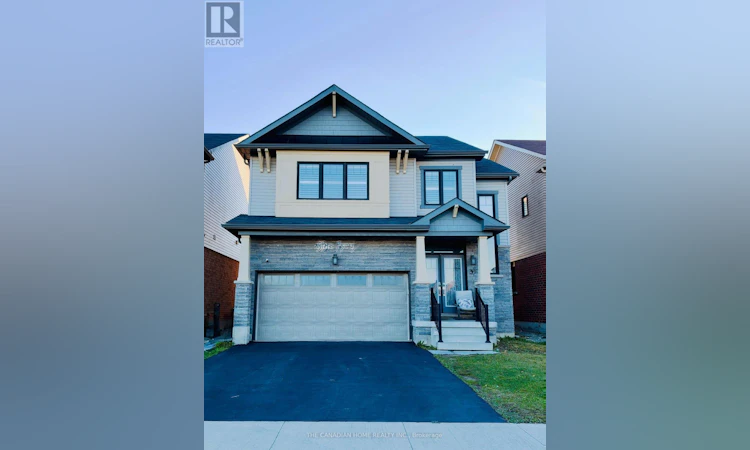
For Sale: 39 Royal Coachman Way, Hamilton, ON - REW
Boost your listing
Listing featured. Your listing will be featured on REW.
View featured placement
$1,039,000
4 + 2 bd • 4 ba • 2000 - 2499 sf • House

39 Royal Coachman WayHamilton, ON, L8J 0M2

Stoney Creek Mountain
  • 4 + 2 Bed
  • 4 Bath
  • 2000 - 2499 Sqft
  • House

About this home

A rebuilt modern kitchen, premium marble-look tiles, upstairs hardwood, custom wall-to-wall bedroom wardrobes, a renovated bathroom and a large wooden deck, plus a legal two-bedroom basement apartment with rental income potential. Welcome to 39 Royal Coachman Way, a renovated detached 4+2 bedroom, four-bathroom home combining stylish family living with space for extended family or tenants.The main living area features premium large-format, light-coloured marble-look floor tiles and a welcoming living space with a fireplace. The rebuilt, extended kitchen offers sleek white cabinetry, gold-tone hardware, generous counter space and upgraded appliances for everyday meals and entertaining.Upstairs, premium hardwood flooring complements custom-built, modern wall-to-wall wardrobes, integrated drawers and dressing storage throughout the bedrooms. The primary bedroom includes customized walk-in closet storage and a four-piece ensuite with a separate bathtub and shower. The renovated common bathroom showcases large-format marble-look wall tiles, a contemporary vanity and a glass-enclosed standing shower.The legal basement apartment includes two bedrooms, its own kitchen, a combined living/dining area, a three-piece bathroom and a separate below-grade entrance. Help offset ownership costs through rental income or accommodate extended family. Income from closing is possible where a buyer assumes a tenancy, subject to agreed tenancy and possession terms. Enjoy outdoor dining and gatherings on the large wooden deck overlooking the fenced backyard. A built-in double garage and two driveway spaces provide parking for four vehicles. Approx. 2,000-2,500 sq. ft. above grade, per seller. Existing appliances in both dwelling areas, window coverings and garage remotes included. Decorative chandeliers/pendant or hanging lights and security camera equipment excluded; see detailed inclusions/exclusions. (id:63626)
Listed by: Dapinderdeep Singh, Salesperson, THE CANADIAN HOME REALTY INC.

Home facts and features

Price details
List Price
Gross Taxes for 2026
$6,452
Home facts
Bedrooms
4 + 2
Full Bathrooms
3
Partial Bathrooms
1
Parking Spaces
4
Parking Details
Garage
Property Type
House
Lot Size
36 ft x 101 ft (3687 ft²)
Depth
101.3 feet
Frontage
36.4 feet
Title
Freehold
Exterior Finish
Vinyl siding
Heating Type
Forced air, Natural gas
Cooling
Central air conditioning
Basement Details
Finished, Full, Apartment in basement, Separate entrance, Walk-up, , , ,
Appliances
Garage door opener remote(s), Window Coverings
Community
Agent details
Primary Agent
Primary Broker
THE CANADIAN HOME REALTY INC.
Listing details
Days on REW
1 Day
MLS® Number
X14149178
Source
Canadian Real Estate Association
Is this your listing? Help it to stand out.

Mortgage Calculator

provided by REW Digital Ltd
Estimated Payments
Purchase Price
Mortgage Total
Down Payment
Amortization
25 Years
Interest Rate
3.99%

Connect with our mortgage partner

Frank Mortgage

Frank Mortgage

Canada's No Fee Mortgage Marketplace

Online mortgage broker offering quick and simple access to Canada's top lenders – compare rates and complete your mortgage in a secure online environment

Connect with a mortgage expert

The displayed rates are provided as guidance only, are not guaranteed, or are to be considered an approval of credit. Approval will be based solely on your personal situation. You are encouraged to speak with a Mortgage Professional for the most accurate information and to determine your eligibility.

Property Insights

Billy Green Elementary School
  • Public
  • JK - 8
Sir Wilfrid Laurier Public School
  • Public
  • JK - 8
St. Paul Catholic Elementary School
  • Catholic
  • JK - 8
St. James the Apostle Catholic Elementary School
  • Catholic
  • JK - 8
R L Hyslop Elementary School
  • Public
  • JK - 8
St. Luke Catholic Elementary School
  • Catholic
  • JK - 8
Mount Albion Public School
  • Public
  • JK - 8
Glen Echo Junior Public School
  • Public
  • JK - 5
Green Acres School
  • Public
  • JK - 8
Elizabeth Bagshaw School
  • Public
  • JK - 8
School catchments and distances are intended to be used as reference only. To verify enrolment eligibility for a property, contact the school directly.Report Incorrect Info
Listing data is subject to copyright, disclaimer, and additional requirements from the data provider. See our Terms of Use for terms applicable to this listing. Listing data was last updated on 2026-11-05.
We use cookies and other technologies for functionality, security, and to provide you with a personalized experience on our online services. By continuing to use our online services, you agree to our Privacy Policy and Terms of Use. For information on how to adjust your privacy settings, visit our Cookie Policy.
Dismiss