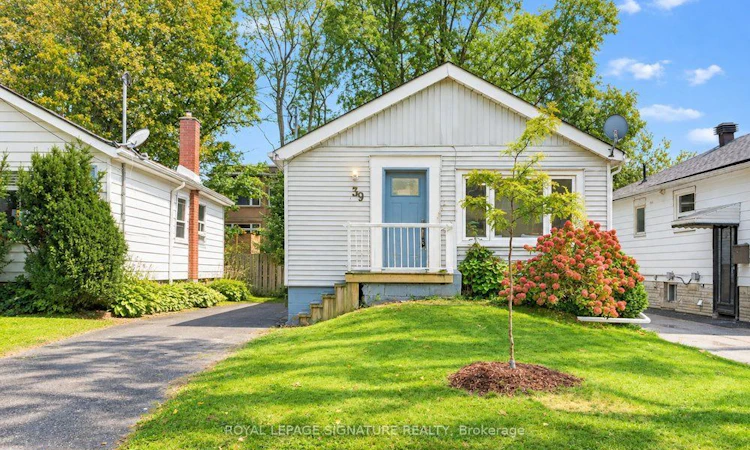
For Sale: 39 Rhydwen Avenue, Toronto, ON - REW
Boost your listing
Listing featured. Your listing will be featured on REW.
View featured placement
$879,000
2 + 2 bd • 2 ba • 700 - 1100 sf • House

39 Rhydwen AvenueToronto, ON, M1N 2E2

Birchcliffe-Cliffside
  • 2 + 2 Bed
  • 2 Bath
  • 700 - 1100 Sqft
  • House

About this home

Discover the charm of Birchcliff, where tree-lined streets, local shops and a welcoming community create a wonderful place to call home. Nestled on a quiet street in one of Scarborough's most sought-after lakeside neighbourhoods, this beautifully updated 2+2-bedroom, 2-bath bungalow offers bright interiors, thoughtful finishes and exceptional versatility. Sun-filled living and dining spaces feature rich hardwood floors, sleek pot lights and oversized windows, creating an inviting setting for everyday living and entertaining. The open-concept updated kitchen, finished with elegant porcelain tile flooring, blends seamlessly into the main living area. Two generous bedrooms with large windows and closets, complemented by a tastefully updated bathroom, complete the main level. The fully finished lower level extends the living space with new vinyl flooring, two additional bedrooms, a second kitchen and a separate entrance, offering flexibility for extended family, guests or potential rental income. A walkout to the backyard welcomes natural light and provides convenient outdoor access. Step outside to a private, fully fenced backyard with a spacious deck, perfect for summer dinners, gardening and relaxed evenings at home. Private parking for three cars adds everyday convenience. Enjoy the neighbourhood's shops and amenities along Kingston Road, excellent schools, nearby parks and transit, all with easy access to downtown Toronto. A stylish, versatile home in a community you'll love coming home to.
Listed by: Ira Kalemi, Salesperson, ROYAL LEPAGE SIGNATURE REALTY

Home facts and features

Price details
List Price
Gross Taxes for 2025
$3,740
Home facts
Bedrooms
2 + 2
Full Bathrooms
2
Parking Spaces
3
Parking Details
Private
Property Type
House
Lot Size
33 ft x 100 ft (3300 ft²)
Depth
100.0
Frontage
33.0
Exterior Finish
Aluminum Siding
Heating Type
Forced Air, Gas
Cooling
Central Air
Basement Details
Finished with Walk-Out, Separate Entrance, Walk-Out
Features
Beach, Deck, Fenced Yard, Landscaped, Park, Patio, Place Of Worship, Privacy, Public Transit, School
Community
Agent details
Primary Agent
Ira Kalemi
Primary Broker
ROYAL LEPAGE SIGNATURE REALTY
Secondary Agent
Mario Kalemi
Secondary Broker
ROYAL LEPAGE SIGNATURE REALTY
Listing details
Days on REW
1 Day
MLS® Number
E13863080
Source
Toronto Real Estate Board
Is this your listing? Help it to stand out.

Mortgage Calculator

Estimated Payments
Purchase Price
Mortgage Total
Down Payment
Amortization
25 Years
Interest Rate
3.99%

Connect with our mortgage partner

Frank Mortgage

Frank Mortgage

Canada's No Fee Mortgage Marketplace

Online mortgage broker offering quick and simple access to Canada's top lenders – compare rates and complete your mortgage in a secure online environment

Connect with a mortgage expert

The displayed rates are provided as guidance only, are not guaranteed, or are to be considered an approval of credit. Approval will be based solely on your personal situation. You are encouraged to speak with a Mortgage Professional for the most accurate information and to determine your eligibility.

Property Insights

Immaculate Heart of Mary Catholic School
  • Catholic
  • JK - 8
Birch Cliff Public School
  • Public
  • JK - 8
Birchmount Park Collegiate Institute
  • Public
  • 9 - 12
Birch Cliff Heights Public School
  • Public
  • JK - 8
Baitul Mukarram Academy - Boys Section
  • Private
  • JK - 8
Warden Avenue Public School
  • Public
  • JK - 8
J G Workman Public School
  • Public
  • JK - 8
Oakridge Junior Public School
  • Public
  • JK - 4
Samuel Hearne Public School
  • Public
  • 5 - 8
St Dunstan Catholic School
  • Catholic
  • JK - 8
School catchments and distances are intended to be used as reference only. To verify enrolment eligibility for a property, contact the school directly.Report Incorrect Info
Listing data is subject to copyright, disclaimer, and additional requirements from the data provider. See our Terms of Use for terms applicable to this listing. Listing data was last updated on 2026-10-05.
We use cookies and other technologies for functionality, security, and to provide you with a personalized experience on our online services. By continuing to use our online services, you agree to our Privacy Policy and Terms of Use. For information on how to adjust your privacy settings, visit our Cookie Policy.
Dismiss

