For Sale: 39 Patterson Hill SW, Calgary, AB - REW
Boost your listing
Listing featured. Your listing will be featured on REW.
View featured placement
$639,000
2 bd 3 ba 1306 sf Duplex

39 Patterson Hill SWCalgary, AB, T3H 2E7

Patterson
  • 2 Bed
  • 3 Bath
  • 1306 Sqft
  • Duplex

About this home

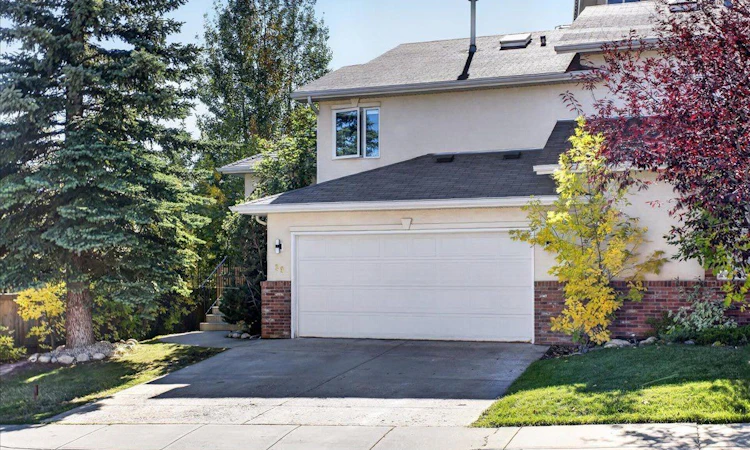
Are you looking for an updated home in Patterson with a private yard and attached double garage? What about with vaulted ceilings, a fully developed basement and hot tub? Those who live in Patterson will tell you about the mature trees, quick downtown commute, and the quiet community. Don’t forget about easy access to the mountains, Farmers Market, shopping, and a quick jaunt over to West District. This home has been lovingly updated over the past few years and is move in ready! From the foyer, you will notice the high ceilings and private setting. Siding onto a pathway, new triple pane windows, and blinds (’26) wrap around this semi-detached home and frame the mature trees like living art. Durable LVP floors are great for pets and kids, and elongate the open floor plan, while the sunken living room adds texture to the space. The airy living room will be your favourite place, with room to entertain around the gas fireplace. Into the heart of the home, the renovated kitchen has quartz counters and timeless backsplash that complements the stainless-steel appliances while being anchored by refreshed cabinets and hardware – including a built in pantry. The dining room is great for hosting friends and family for dinner, and the new sliding door here accesses the storybook backyard. Do daily dips in the hot tub, set under mood lighting and the beautiful pergola sound good to you? Me too. The backyard has been fully landscaped with site-built fencing and the 23x15’ deck is ready for BBQing and enjoying these fleeting summer nights. The new owner will enjoy sleeping in their bespoke retreat complete with walk in closet, plus the raised and renovated 4-piece ensuite just got a new skylight ('26)! This level also features a second spacious bedroom and 4-piece bathroom, plus a reading nook overlooking the main floor. The lower level has an expansive rec room. Home gym with office? Billiards or TV lounge? Your choice and design. Here you will also find a third 4-piece bathroom, storage room, and updated laundry. This home has personality in every corner, and more upgrades like main floor pot lights, updated lighting, fresh casings and baseboards, a new front door, refreshed painting and the driveway makes it possible to park 4 vehicles while still enjoying plenty of storage. This truly is one to see, and you are going to want to before She Gon’. Contact your trusted agent for a private showing today.
Listed by: Carlin Koster, Century 21 Bamber Realty LTD.

Home facts and features

Price details
List Price
Strata Maintenance Fees
$30 Monthly
Home facts
Bedrooms
2
Full Bathrooms
3
Parking Spaces
2
Parking Details
Attached Garage
Property Type
Duplex
Lot Size
2614 ft²
Frontage
33.17 ft
Year Built
Built in 1997 (29 yrs old)
Style
2 Storey Split,Attached-Side by Side
Heating Type
Forced Air
Basement Details
Full
Features
Back Yard, High Ceilings, In Basement, Open Floorplan, Park, Private Yard, Rectangular Lot, Schools Nearby, Walking/bike Paths
Amenities
Playground, Shopping Nearby
Appliances
Dishwasher, Dryer, Garage Control(s), Microwave Hood Fan, Refrigerator, Stove, Washer, Window Coverings
Community
Agent details
Primary Agent
Primary Broker
Century 21 Bamber Realty LTD.
Listing details
Days on REW
1 Day
MLS® Number
A2344984
Source
Pillar 9
Board
Calgary Real Estate Board
Is this your listing? Help it to stand out.

Mortgage Calculator

Estimated Payments
Purchase Price
Mortgage Total
Down Payment
Amortization
25 Years
Interest Rate
3.99%

Connect with our mortgage partner

Aamir Khalique

Aamir Khalique

Dominion Lending

Found a home you love? Let's get you pre-approved and mortgage-ready so you can shop with confidence and make stronger offers.

Connect with a mortgage expert

The displayed rates are provided as guidance only, are not guaranteed, or are to be considered an approval of credit. Approval will be based solely on your personal situation. You are encouraged to speak with a Mortgage Professional for the most accurate information and to determine your eligibility.

Property Insights

Calgary French & International School
  • n/a
  • -
  • In Catchment
John Costello Catholic School
  • n/a
  • -
  • In Catchment
Olympic Heights School
  • n/a
  • -
  • In Catchment
St. Joan Of Arc Elementary/Junior High School
  • n/a
  • -
  • In Catchment
Wildwood School
  • n/a
  • -
  • In Catchment
Westgate School
  • n/a
  • -
  • In Catchment
West Ridge School
  • n/a
  • -
  • In Catchment
West Springs School
  • n/a
  • -
  • In Catchment
St. Michael School
  • n/a
  • -
  • In Catchment
Vincent Massey School
  • n/a
  • -
  • In Catchment
School catchments and distances are intended to be used as reference only. To verify enrolment eligibility for a property, contact the school directly.Report Incorrect Info
Listing data is subject to copyright, disclaimer, and additional requirements from the data provider. See our Terms of Use for terms applicable to this listing. Listing data was last updated on 2026-09-18.
We use cookies and other technologies for functionality, security, and to provide you with a personalized experience on our online services. By continuing to use our online services, you agree to our Privacy Policy and Terms of Use. For information on how to adjust your privacy settings, visit our Cookie Policy.
Dismiss

