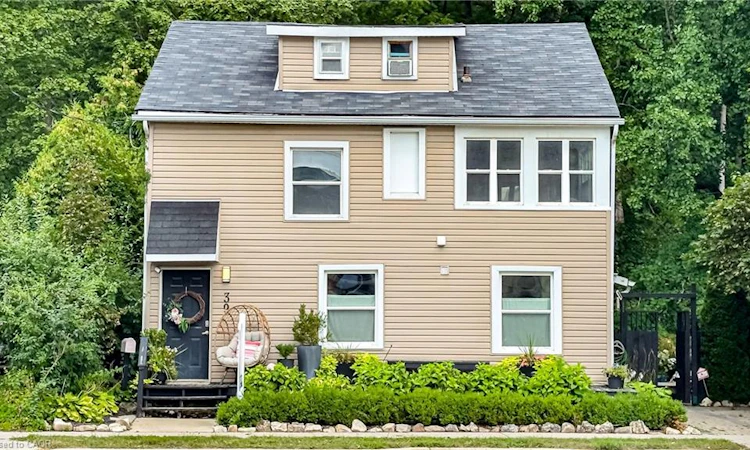
For Sale: 39 Park Street E, Hamilton, ON - REW
Boost your listing
Listing featured. Your listing will be featured on REW.
View featured placement
$949,900
4 bd 2 ba 1856 sf House

39 Park Street EHamilton, ON, L9H 1C9

Dundas
  • 4 Bed
  • 2 Bath
  • 1856 Sqft
  • House

About this home

Best of both worlds in the heart of Dundas—urban convenience paired with your own private park-like setting. Set on an exceptional 0.369-acre lot just steps to downtown, this bright and character-filled 2.5-storey home blends timeless charm with thoughtful updates throughout. Step inside to an open-concept main floor where exposed brick, wood beams, and hardwood floors create a warm, inviting space. The open stairwell design adds architectural interest at the centre of the home, while large sliding doors draw you out to the backyard. The kitchen remains true to the home’s character, complemented by quality finishes and seamless flow for everyday living and entertaining. A rear foyer/mudroom entry and a convenient main floor 4-piece bath add both function and flexibility. Upstairs, you’ll find three well-proportioned bedrooms and a fully renovated 4-piece bathroom with integrated laundry. The finished attic offers a storybook retreat—ideal as a fourth bedroom, office, or creative space. Outside is where this property truly separates itself. A wraparound entertainer’s deck overlooks an extraordinary backyard oasis. Follow the charming bridge over the stream to unlock even more usable green space—your own natural escape framed by mature trees and escarpment views. The fenced yard provides space for kids or pets, while the surrounding gardens create a peaceful setting for relaxing or entertaining. With updated mechanicals including central air, 200 amp service, wiring, plumbing, and newer windows and siding, this home offers peace of mind alongside its undeniable character. A rare opportunity to own a truly unique property—all of this just steps to Downtown Dundas, great schools and all of the amenities.
Listed by: Steve Roblin, Royal LePage State Realty

Home facts and features

Price details
List Price
Gross Taxes for 2026
$6,237
Home facts
Bedrooms
4
Full Bathrooms
2
Parking Spaces
2
Property Type
House
Lot Size
81 ft x 130 ft (10595 ft²)
Depth
130.0
Frontage
81.5
Style
Traditional
Heating Type
Forced Air,Natural Gas
Cooling
Central Air
Basement Details
Exposed Rock,Full,Finished
Features
Brick & Beam, Built-in Appliances, Carbon Monoxide Detector(s), Landscaped, Lighting, River/stream, Smoke Detector(s), Upper Level
Appliances
Built-in Microwave, Dishwasher, Dryer, Range Hood, Refrigerator, Washer
Community
Agent details
Primary Agent
Primary Broker
Royal LePage State Realty
Listing details
Days on REW
1 Day
MLS® Number
40857319
Source
Information Technology Systems Ontario
Board
Cornerstone Association of REALTORS®
Is this your listing? Help it to stand out.

Mortgage Calculator

Estimated Payments
Purchase Price
Mortgage Total
Down Payment
Amortization
25 Years
Interest Rate
3.99%

Connect with our mortgage partner

REW Money

REW Money

REW Money

Connect with a mortgage expert

The displayed rates are provided as guidance only, are not guaranteed, or are to be considered an approval of credit. Approval will be based solely on your personal situation. You are encouraged to speak with a Mortgage Professional for the most accurate information and to determine your eligibility.

Property Insights

Dundas Central Public School
  • Public
  • JK - 8
St. Augustine Catholic Elementary School
  • Catholic
  • JK - 8
Hamilton Academy of Performing Arts
  • Private
  • 4 - 12
Dundana Public School
  • Public
  • JK - 5
Yorkview School
  • Public
  • JK - 5
St. Bernadette Catholic Elementary School
  • Catholic
  • JK - 8
Dundas Valley Secondary School
  • Public
  • 9 - 12
Glenwood Special Day School
  • Public
  • K - 8
St. Mary Catholic Secondary School
  • Catholic
  • 9 - 12
Sir William Osler Elementary School
  • Public
  • JK - 8
School catchments and distances are intended to be used as reference only. To verify enrolment eligibility for a property, contact the school directly.Report Incorrect Info
Listing data is subject to copyright, disclaimer, and additional requirements from the data provider. See our Terms of Use for terms applicable to this listing. Listing data was last updated on 2026-08-24.
We use cookies and other technologies for functionality, security, and to provide you with a personalized experience on our online services. By continuing to use our online services, you agree to our Privacy Policy and Terms of Use. For information on how to adjust your privacy settings, visit our Cookie Policy.
Dismiss

