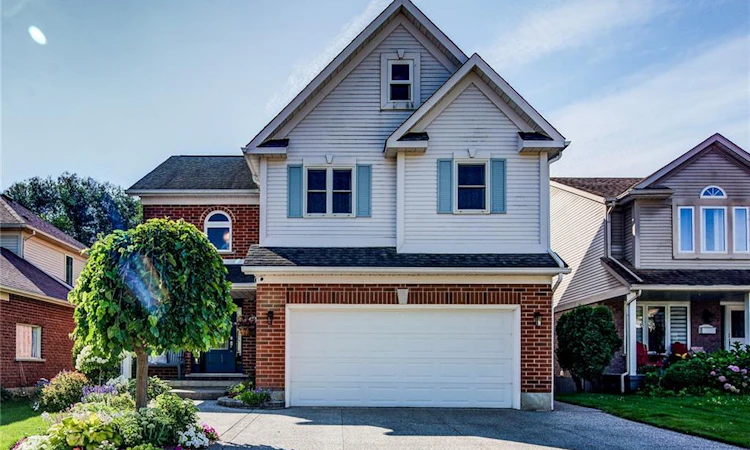
For Sale: 39 Oliver Court SE, Kitchener, ON - REW
Boost your listing
Listing featured. Your listing will be featured on REW.
View featured placement
$848,888
3 bd • 4 ba • 1779 sf • House

39 Oliver Court SEKitchener, ON, N2N 3E7

  • 3 Bed
  • 4 Bath
  • 1779 Sqft
  • House

About this home

Welcome to this exceptional, move-in-ready traditional two-storey home offering a rare and scenic lifestyle backing directly onto the peaceful expanses of Detweiler Park. As you arrive, the attached two-car garage provides excellent convenience and the sealed concrete drive provides curb appeal along with extensive landscaping, while the main floor welcomes you with a thoughtful layout designed for both elegant entertaining and everyday family living. Gleaming hardwood floors flow seamlessly throughout the formal living room with fireplace, and dining room, creating a warm and sophisticated ambiance. The heart of the home is the large, eat-in kitchen, which features a brand-new dishwasher and offers seamless access to a spacious upper deck—ideal for outdoor dining, barbecuing, and enjoying serene views of the park. Main floor powder room a bonus. Upstairs, the expansive second floor serves as a private retreat. The primary bedroom boasts a generous walk-in closet and a luxurious five-piece ensuite bath, providing a spa-like escape at the end of the day. Two additional large, bright bedrooms offer plenty of space for family or guests, sharing a well-appointed four-piece main bathroom. Storage is never an issue with a large linen and storage closet centrally located on this level. The fully finished basement significantly expands your living space, anchored by a cozy recreation room complete with a warm gas fireplace perfect for movie nights. This lower level also includes a dedicated home office space, excellent seasonal storage rooms, and a versatile walk-out that opens directly onto a private lower patio. Every detail has been meticulously updated for your peace of mind, including a high-efficiency furnace installed in 2020, professional gutter guards added in 2025, and a premium Kinetico water treatment system. This complete package blends premium upgrades, functional space, and a highly sought-after parkside location with playground and excellent schools nearby.
Listed by: Susan Raymond, Royal LePage Wolle Realty

Home facts and features

Price details
List Price
Gross Taxes for 2026
$5,891
Home facts
Bedrooms
3
Full Bathrooms
3
Partial Bathrooms
1
Parking Spaces
4
Parking Details
Garage Door Opener, Attached Garage, Concrete
Property Type
House
Lot Size
45 ft x 111 ft (5029 ft²)
Depth
111.74
Frontage
45.0
Year Built
Built in 1996 (30 yrs old)
Style
Traditional
Heating Type
Forced Air,Natural Gas
Cooling
Central Air
Basement Details
Walk-Out Access,Full,Finished
Features
Auto Garage Door Remote(s), Carbon Monoxide Detector, Central Vacuum, Family Room, Gas, In Basement, Living Room, Smoke Detector, Water Treatment
Appliances
Central Vac, Dishwasher, Dryer, Range Hood, Refrigerator, Stove, Washer, Window Coverings
Agent details
Primary Agent
Primary Broker
Royal LePage Wolle Realty
Listing details
Days on REW
1 Day
MLS® Number
40870642
Source
Information Technology Systems Ontario
Board
Cornerstone Association of REALTORS®
Is this your listing? Help it to stand out.

Mortgage Calculator

Estimated Payments
Purchase Price
Mortgage Total
Down Payment
Amortization
25 Years
Interest Rate
3.99%

Connect with our mortgage partner

Frank Mortgage

Frank Mortgage

Canada's No Fee Mortgage Marketplace

Online mortgage broker offering quick and simple access to Canada's top lenders – compare rates and complete your mortgage in a secure online environment

Connect with a mortgage expert

The displayed rates are provided as guidance only, are not guaranteed, or are to be considered an approval of credit. Approval will be based solely on your personal situation. You are encouraged to speak with a Mortgage Professional for the most accurate information and to determine your eligibility.

Property Insights

St Dominic Savio Catholic Elementary School
  • Catholic
  • JK - 8
Sandhills Public School
  • Public
  • JK - 6
St Mark Catholic Elementary School
  • Catholic
  • JK - 8
Westheights Public School
  • Public
  • 6 - 8
Forest Heights Collegiate Institute
  • Public
  • 9 - 12
John Darling Public School
  • Public
  • JK - 6
Resurrection Catholic Secondary School
  • Catholic
  • 9 - 12
Southridge Public School
  • Public
  • JK - 6
Meadowlane Public School
  • Public
  • JK - 6
St Paul Catholic Elementary School
  • Catholic
  • JK - 8
School catchments and distances are intended to be used as reference only. To verify enrolment eligibility for a property, contact the school directly.Report Incorrect Info
Listing data is subject to copyright, disclaimer, and additional requirements from the data provider. See our Terms of Use for terms applicable to this listing. Listing data was last updated on 2026-10-13.
We use cookies and other technologies for functionality, security, and to provide you with a personalized experience on our online services. By continuing to use our online services, you agree to our Privacy Policy and Terms of Use. For information on how to adjust your privacy settings, visit our Cookie Policy.
Dismiss

