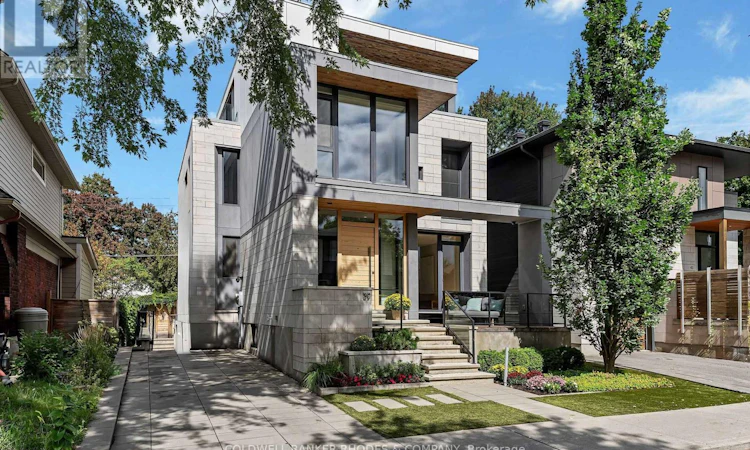
For Sale: 39 Merritt Avenue, Ottawa, ON - REW
Boost your listing
Listing featured. Your listing will be featured on REW.
View featured placement
$2,295,000
5 bd 4 ba 3000 - 3499 sf House
39 Merritt Avenue
Street ViewDirections

39 Merritt AvenueOttawa, ON, K1S 0J5

Old Ottawa East
  • 5 Bed
  • 4 Bath
  • 3000 - 3499 Sqft
  • House

About this home

An exceptional custom-built residence in the sought-after pocket of Old Ottawa East, where sophisticated design, exceptional craftsmanship and an enviable urban lifestyle come together. The striking contemporary exterior combines quality 2018 construction, high-end finishes and meticulous attention to detail throughout its expansive 3200+ sq ft footprint. Designed by 2H Interiors for effortless entertaining and comfortable family living throughout. An inviting foyer offers a captivating view across the main level, where expansive living and dining areas pair with the sophisticated kitchen, all flowing effortlessly to the outdoors - perfectly suited to elegant entertaining, relaxed gathering and everyday family enjoyment. Abundant in space, this home offers 4 + 1 bedrooms, 3.5 baths, den, library area plus a fully finished lower level. Generous ceiling heights, floor-to-ceiling doors, custom cabinetry and beautifully hand-finished open-riser stairs showcase the home's exceptional craftsmanship. Extensive custom millwork by Cedar Ridge, sophisticated Lutron lighting and shade system as well as integrated Sonos audio. Radiant heated floors in every bathroom and throughout the basement, heated towel racks, two furnaces and two air-conditioning systems-including dedicated systems for the private third-floor primary retreat. Outdoor living is equally impressive, with a covered/screened porch, backyard hot tub, private rooftop terrace and low-maintenance grounds including a heated driveway and heated side pathway. Beyond the home, enjoy an extraordinary lifestyle surrounded by the Canal, Rideau River, parks, pathways and nearby green space. Main Street's cafés, restaurants, shops and services are close at hand, with easy access to the Glebe, Old Ottawa South, Lansdowne and the core. A rare opportunity to enjoy refined luxury in one of Ottawa's most desirable urban neighbourhoods. No conveyance of any written signed offers until Tues Sept 15 @ 1pm w/min 6 hour irrevocable. (id:63626)
Listed by: Joanna Chury, Salesperson, COLDWELL BANKER RHODES & COMPANY

Home facts and features

Price details
List Price
Gross Taxes for 2025
$15,800
Home facts
Bedrooms
5
Full Bathrooms
3
Partial Bathrooms
1
Parking Spaces
2
Parking Details
No Garage, Tandem
Property Type
House
Lot Size
40 ft x 90 ft (3600 ft²)
Depth
90 feet
Frontage
40.0 feet
Title
Freehold
Exterior Finish
Stone, Stucco
Heating Type
Radiant heat, Forced air, Natural gas
Cooling
Central air conditioning
Basement Details
Finished, Full
Features
Fireplace(s), Sump Pump
Appliances
Central Vacuum, Cooktop, Dryer, Hood Fan, Microwave, Oven, Oven - Built-In, Range, Refrigerator, Washer, Water Heater, Water Heater - Tankless, Water meter, Wine Fridge
Community
Agent details
Primary Agent
Joanna Chury
Primary Broker
COLDWELL BANKER RHODES & COMPANY
Listing details
Days on REW
1 Day
MLS® Number
X13764724
Source
Canadian Real Estate Association
Board
Ottawa Real Estate Board

Is this your listing? Help it to stand out.

Mortgage Calculator

Estimated Payments
Purchase Price
Mortgage Total
Down Payment
Amortization
25 Years
Interest Rate
3.99%

Connect with our mortgage partner

REW Money

REW Money

REW Money

Connect with a mortgage expert

The displayed rates are provided as guidance only, are not guaranteed, or are to be considered an approval of credit. Approval will be based solely on your personal situation. You are encouraged to speak with a Mortgage Professional for the most accurate information and to determine your eligibility.

Property Insights

First Avenue Public School
  • Public
  • JK - 6
Immaculata School
  • Catholic
  • K - 12
Lady Evelyn Alternative School
  • Public
  • JK - 6
Mutchmor Public School
  • Public
  • JK - 6
Corpus Christi Catholic Elementary School
  • Catholic
  • JK - 6
Hopewell Avenue Public School
  • Public
  • JK - 8
Glashan Public School
  • Public
  • 7 - 8
Glebe Collegiate Institute
  • Public
  • 9 - 12
Elgin Street Public School
  • Public
  • JK - 6
Viscount Alexander Public School
  • Public
  • JK - 6
School catchments and distances are intended to be used as reference only. To verify enrolment eligibility for a property, contact the school directly.Report Incorrect Info
Listing data is subject to copyright, disclaimer, and additional requirements from the data provider. See our Terms of Use for terms applicable to this listing. Listing data was last updated on 2026-09-10.
We use cookies and other technologies for functionality, security, and to provide you with a personalized experience on our online services. By continuing to use our online services, you agree to our Privacy Policy and Terms of Use. For information on how to adjust your privacy settings, visit our Cookie Policy.
Dismiss

