For Sale: 39 Maplevale Drive, Hamilton, ON - REW
Boost your listing
Listing featured. Your listing will be featured on REW.
View featured placement
$1,399,988
4 + 1 bd 4 ba 2500 - 3000 sf House

39 Maplevale DriveHamilton, ON, L9G 0C3

Meadowlands
  • 4 + 1 Bed
  • 4 Bath
  • 2500 - 3000 Sqft
  • House

About this home

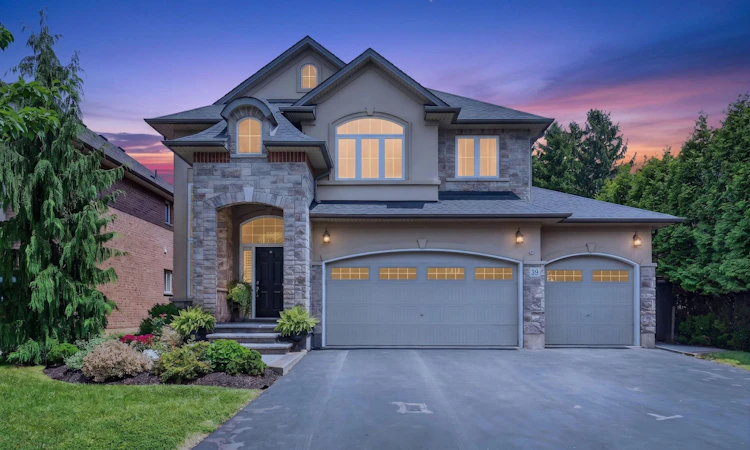
Welcome to this exceptional, meticulously maintained Marz-built home in the highly sought-after Harmony Hall community. Offering just shy of 4,000 sq. ft. of finished living space, this beautifully appointed home combines timeless quality, thoughtful design, and exceptional indoor and outdoor living. From the moment you arrive, it's easy to appreciate the pride of ownership that has gone into every detail of this home. Step inside through the grand foyer with soaring 20-foot ceilings and discover inviting living spaces designed for both everyday living and entertaining. The open-concept kitchen and family room create the heart of the home, featuring upgraded LG appliances, a generous island, and seamless access to the backyard. Upstairs, spacious bedrooms provide comfort for the whole family, while the professionally finished lower level offers exceptional flexibility with a fifth bedroom, full bathroom, kitchenette, and separate living area, ideal for multigenerational living, an in-law suite, or whatever best suits your needs. Designed for outdoor enjoyment, the professionally landscaped backyard is a private retreat featuring a heated saltwater pool with a waterfall, beautiful gardens, extensive stonework, and thoughtfully placed trees that create a peaceful setting for relaxing and entertaining. A rare and highly desirable feature is the triple-car garage with a fourth garage door providing direct access to the backyard, offering exceptional convenience and flexibility. Ideally located close to top-rated schools, parks, shopping, and commuter routes, this exceptional Harmony Hall home is beautifully maintained inside and out, offering an outstanding lifestyle in one of Ancaster's most sought-after neighbourhoods.
Listed by: Amy Bray, Salesperson, SOTHEBY'S INTERNATIONAL REALTY CANADA

Home facts and features

Price details
List Price
Gross Taxes for 2026
$9,536
Home facts
Bedrooms
4 + 1
Full Bathrooms
4
Parking Spaces
6
Parking Details
Private Triple, Inside Entry
Property Type
House
Lot Size
55 ft x 99 ft (5537 ft²)
Depth
99.12
Frontage
55.87
Year Built
6 - 15 yrs old
Exterior Finish
Brick, Stone
Heating Type
Forced Air, Electric
Cooling
Central Air
Pool
Inground, Salt
Basement Details
Full, Finished
Features
Arts Centre, Carbon Monoxide Detectors, Fenced Yard, Golf, Greenbelt/Conservation, Hospital, Library, Smoke Detector
Community
Agent details
Primary Agent
Amy Bray
Primary Broker
SOTHEBY'S INTERNATIONAL REALTY CANADA
Secondary Agent
JENNIFER BAXTER
Secondary Broker
Sotheby's International Realty Canada
Listing details
Days on REW
1 Day
MLS® Number
X13549960
Source
Toronto Real Estate Board
Is this your listing? Help it to stand out.

Mortgage Calculator

Estimated Payments
Purchase Price
Mortgage Total
Down Payment
Amortization
25 Years
Interest Rate
3.99%

Connect with our mortgage partner

REW Money

REW Money

REW Money

Connect with a mortgage expert

The displayed rates are provided as guidance only, are not guaranteed, or are to be considered an approval of credit. Approval will be based solely on your personal situation. You are encouraged to speak with a Mortgage Professional for the most accurate information and to determine your eligibility.

Property Insights

Immaculate Conception Catholic Elementary School
  • Catholic
  • JK - 8
Ancaster Meadow Elementary Public School
  • Public
  • JK - 8
Holy Name of Mary Catholic Elementary School
  • Catholic
  • JK - 8
St. Joachim Catholic Elementary School
  • Catholic
  • JK - 8
Tiffany Hills Elementary Public School
  • Public
  • JK - 8
Rousseau Public School
  • Public
  • JK - 6
Christadelphian Heritage College
  • Private
  • K - 9
St. Ann (Ancaster) Catholic Elementary School
  • Catholic
  • JK - 8
Fessenden School
  • Public
  • JK - 6
C H Bray School
  • Public
  • JK - 6
School catchments and distances are intended to be used as reference only. To verify enrolment eligibility for a property, contact the school directly.Report Incorrect Info
Listing data is subject to copyright, disclaimer, and additional requirements from the data provider. See our Terms of Use for terms applicable to this listing. Listing data was last updated on 2026-07-10.

